Ofibodegas en Venta Cartago, Uso Industrial,Seg. 24/7-5PJG9336319
₡230,354,027.5
Nucleo Industrial del Valle, Zona Indutrial Coris, Cartago
Published Date: August 27, 2026
Available from: November 11, 2026
1
Units
20000
m²
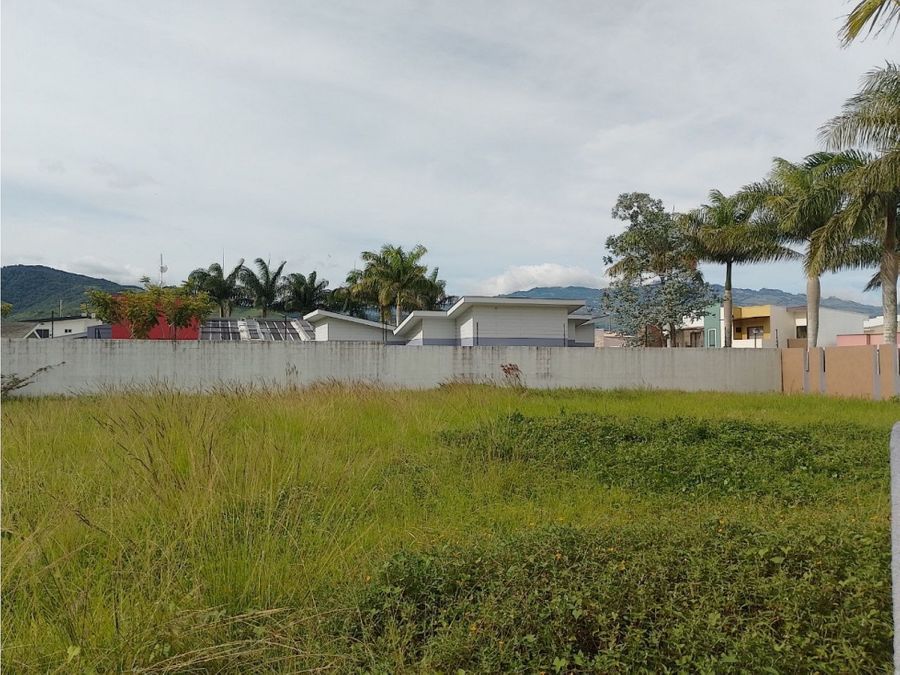
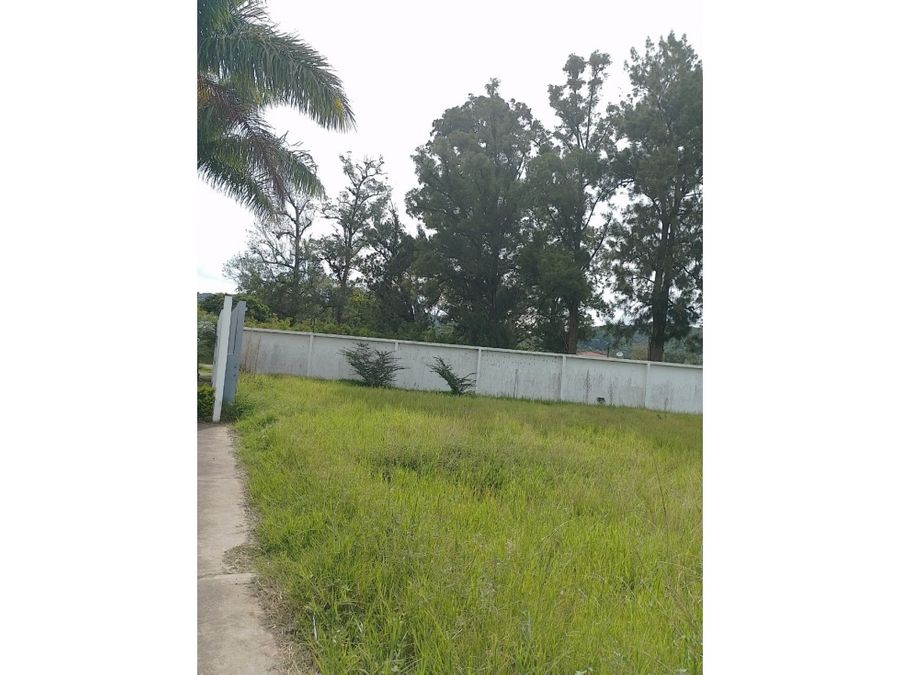
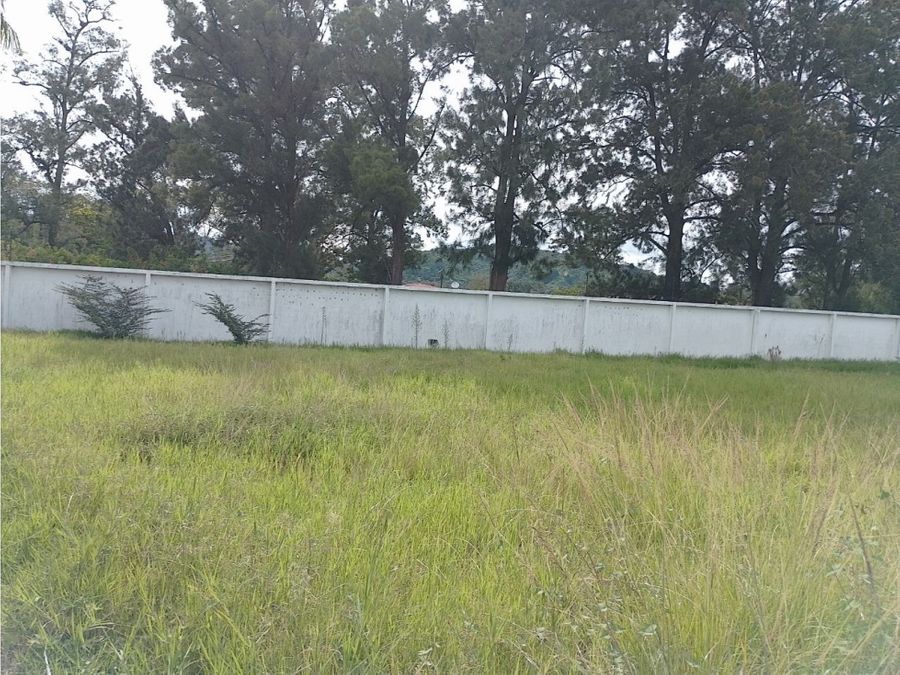
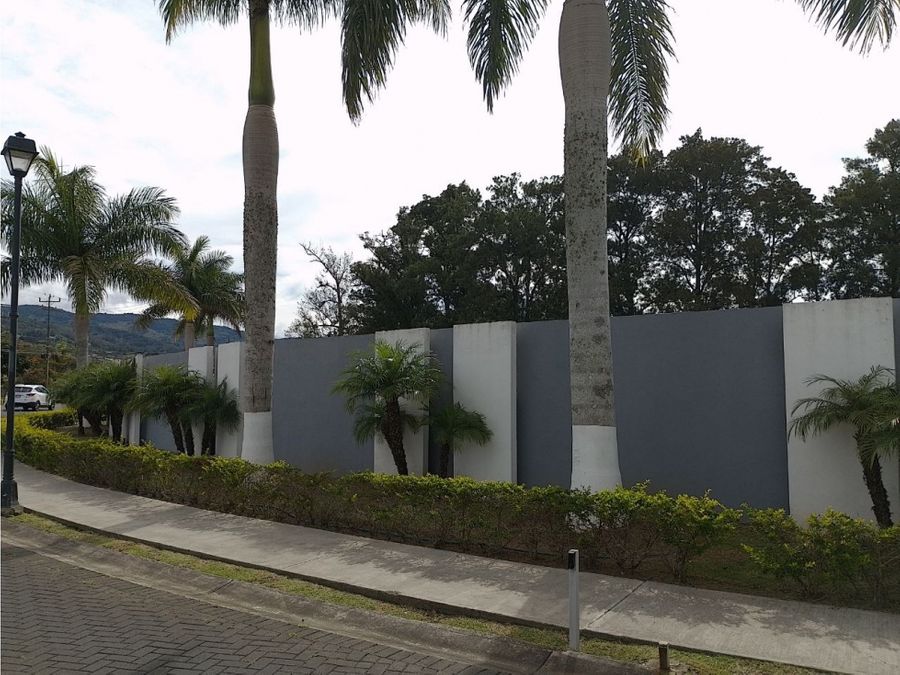
CODE: 5PJG9336319 Office-Warehouses for Sale with 24/7 Access Control and Security, for Commercial-Industrial Use (Z1, Z2), Ideal for Mass Consumption Companies, Groceries, Food, Pharmaceuticals, Automotive Industry, Light and Heavy Vehicles, Manufacturing, Vehicle Parts, Motorcycles, Heavy Machinery, Cleaning Supplies, Chemicals for Agricultural Activity and Pest Control, Construction Materials, Glass Industry, Fiberglass, Textile Industry, Footwear, etc. . Property Summary: WAREHOUSE # 1: 4 Parking Spaces, 2 Bathrooms, 1 Mezzanine, Three-Phase Electricity, Minimum Height: 7.50 Meters, Maximum Height at Ridge: 9.50 Meters, Electric Curtain Height: 4.5 meters high x 3.25 meters wide. Rear Emergency Doors Concrete Floor 15 cm thick with 2.5 ton/m2 2 Loading and Unloading Docks Maneuvering Yard Land Use: Commercial-Industrial (Z1/Z2) Lot Area: 7,000 M2 Construction Area: 445 Sale Price per M2: $1,150 USD Total Sale Price: $511,750 USD Maintenance Fee per M2: $0.95 USD Total Maintenance Fee: $422.75 USD Additional Parking Rental Price: $50 USD per month (Includes VAT) NOTE: These office/warehouse units will be ready for delivery in April 2026 for the first stage and in 18 months. Property Description: Commercial/Industrial Office/Warehouse (Z1/Z2) with 4 parking spaces. Additional parking spaces are available for an extra $50 USD plus VAT per month. The warehouse includes an open area with a guest bathroom (toilet and sink), a laundry area, a mezzanine with provisions for offices and another guest bathroom, three-phase electricity, a minimum height of 7.5 meters and a maximum height of 9 meters at the ridge, allowing for greater storage capacity. Trailers access at ground level, but a loading/unloading dock can be built for an additional cost. The doors are electric, 4.50 meters high x 3.25 meters wide, and there are main access doors and emergency doors at the rear of each unit. 15 cm thick concrete floor with a load capacity of 2.5 tons/m², sealed with ADITEC Ashford sealant. External walls of concrete block and concrete, and a metal structure with enamelled structural sheeting. Lightweight dry-wall facade walls with a steel structure and Dens-Glass sheet cladding. Roof of continuous HG composite sheeting, enamelled on exposed faces, with 10 mm Prodex insulation and a 15% slope. Steel mezzanine structure with H-type columns and RT beams. Finished architectural facades. Reinforced concrete "metal deck" floor. Main entrance doors of natural aluminum and clear glass. Windows of natural aluminum and clear glass. Emergency doors on the rear side. Finished sanitary facilities on the ground floor and provisions for the mezzanine. Provisions for telecommunications. Electrical service with a three-phase distribution panel capable of 30 single-pole circuits with a capacity of 37 kVA per branch. It will be built in two stages: Stage 1: 3,000 m2 with existing building permit, delivery in 9 months. Stage 2: 4,000 m2, delivery in 18 months. Possible expansion: towards the lot in front. WAREHOUSES FOR SALE IN CARTAGO BRANCH # M2 IN FOOTPRINT WAREHOUSE M2 IN FOOTPRINT MEZZANINE TOTAL IN M2 PRICE IN $ PER M2 TOTAL PRICE $ PRICE PER M2 MAINTENANCE FEE TOTAL PRICE MAINTENANCE FEE 1 350 95 445 $1.150 $511.750 $0.95 $422.75 2 350 95 445 $1.150 $511.750 $0.95 $422.75 3 350 95 445 $1.150 $511.750 $0.95 $422.75 4 350 95 445 $1.150 $511.750 $0.95 $422.75 5 350 95 445 $1.150 $511.750 $0.95 $422.75 6 350 95 445 $1.150 $511.750 $0.95 $422.75 7 350 95 445 $1.150 $511.750 $0.95 $422.75 8 350 95 445 $1.150 $511.750 $0.95 $422.75 9 350 95 445 $1.150 $511.750 $0.95 $422.75 10 350 95 445 $1.150 $511.750 $0.95 $422.75 11 350 95 445 $1.150 $511.750 $0.95 $422.75 12 350 95 445 $1.150 $511.750 $0.95 $422.75 13 350 95 445 $1.150 $511.750 $0.95 $422.75 14 350 95 445 $1.150 $511.750 $0.95 $422.75 15 350 95 445 $1.150 $511.750 $0.95 $422.75 16 350 95 445 $1.150 $511.750 $0.95 $422.75 17 350 95 445 $1.150 $511.750 $0.95 $422.75 18 350 95 445 $1.150 $511.750 $0.95 $422.75 19 350 95 445 $1.150 $511,750 $0.95 $422.75 Project Description: Nineteen branch buildings (office/warehouse units) with mezzanines, guardhouse, administrative building, maintenance area, parking lot with 56 spaces, two loading and unloading docks for containers, garbage cans, treatment plant, irrigation system for reuse of the treatment plant effluent, stormwater retention tank, green areas, recreational areas with tables, drinking fountains, sidewalks, streets, and improvements to the roadway in the east and west sectors. Area Description: Nearby bus stops, cafes, restaurants, banks, schools and universities, health centers, supermarkets, suppliers, etc.
Cartago, Cartago

₡1,125,325
₡300,000,000
₡540,156,000
₡708,954,750


₡300,000,000
More properties inCartago (17)Cartago (102)Properties for saleSee all properties