Ofi-Bodega en alquiler Guadalupe de Goicoechea, Z1/Z2, PJG10409248
Rent Price:
₡2,700,000
Dirección: de los tribunales de justicia de goicoechea 100 al oeste y 50 norte
Published Date: October 13, 2026
Available from:
5
Bed
2
Baths
353
m²
Description
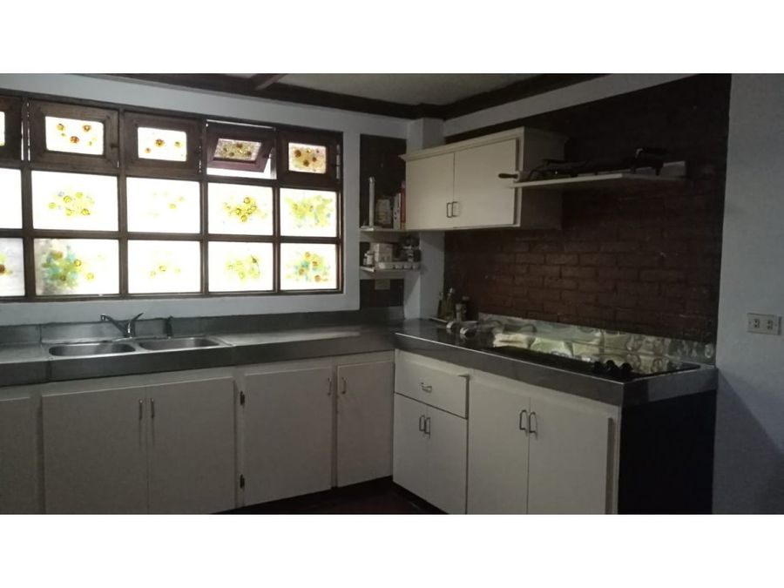
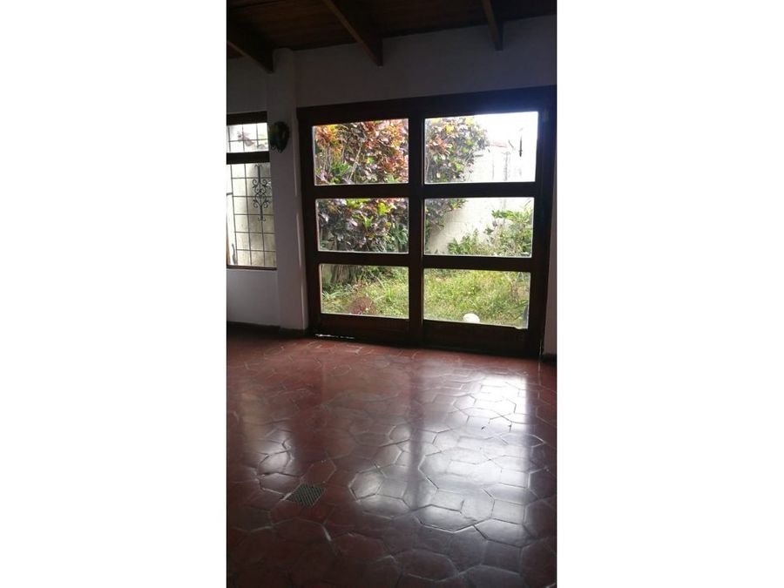
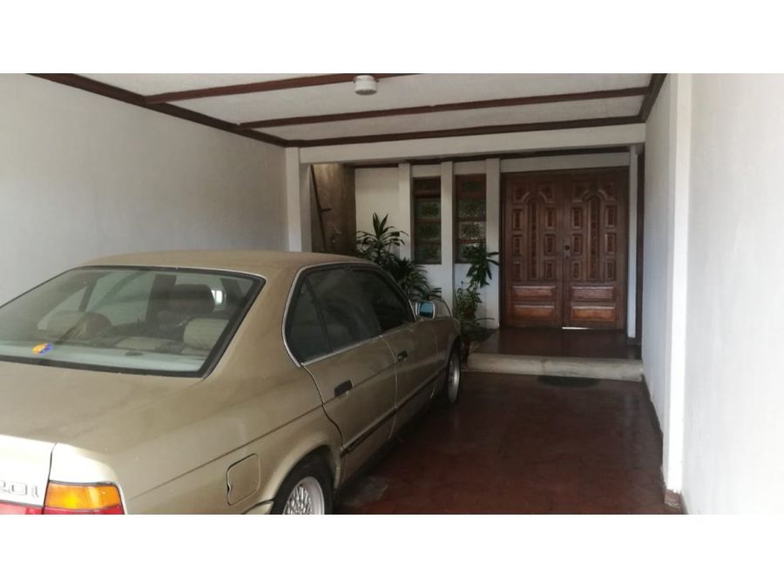
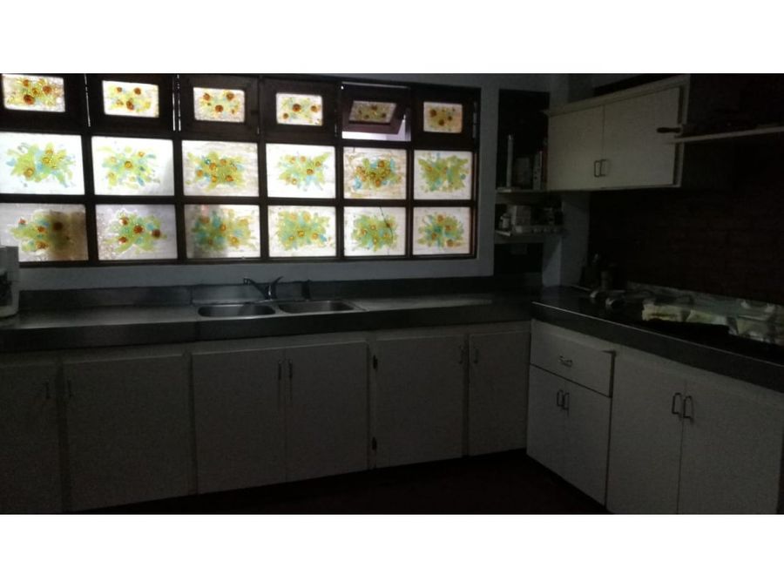
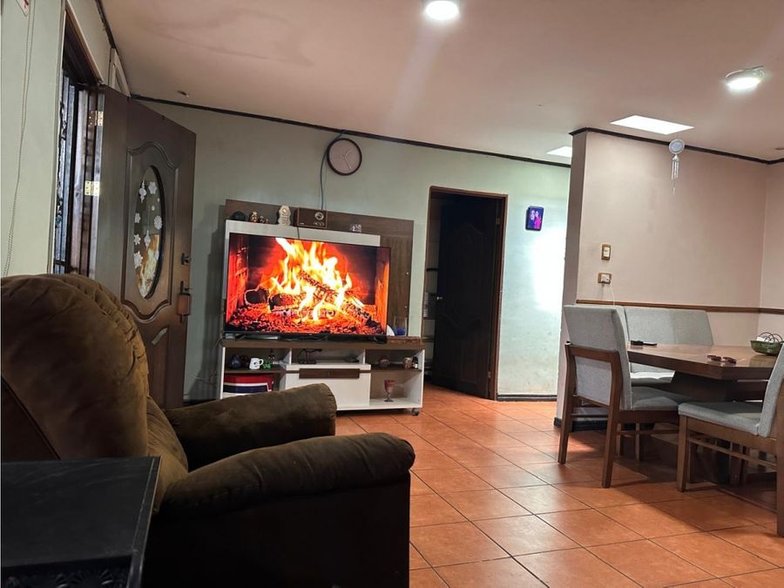
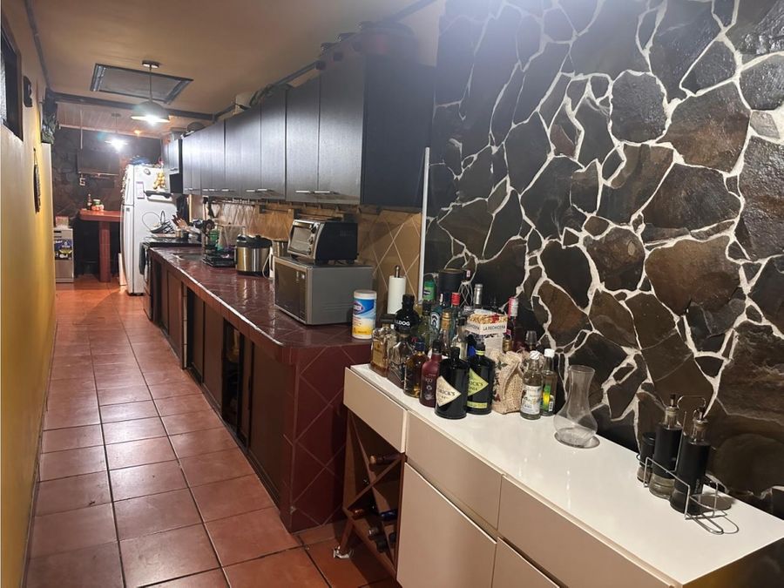
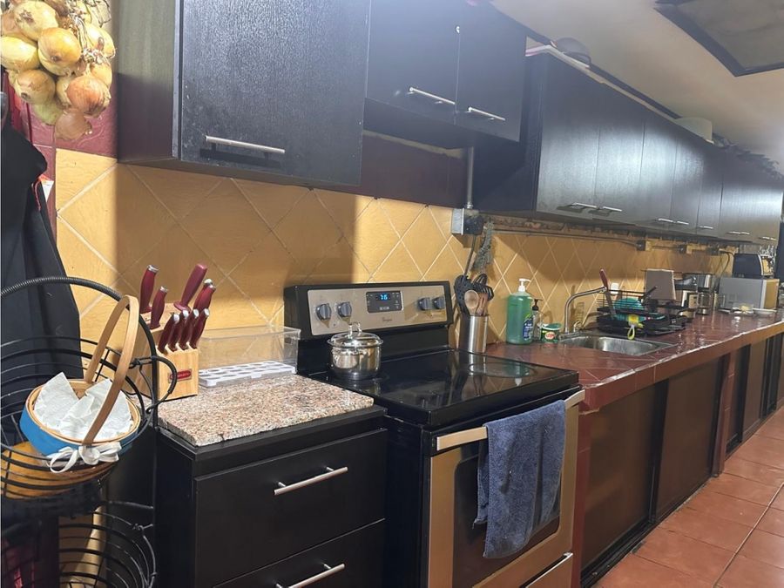
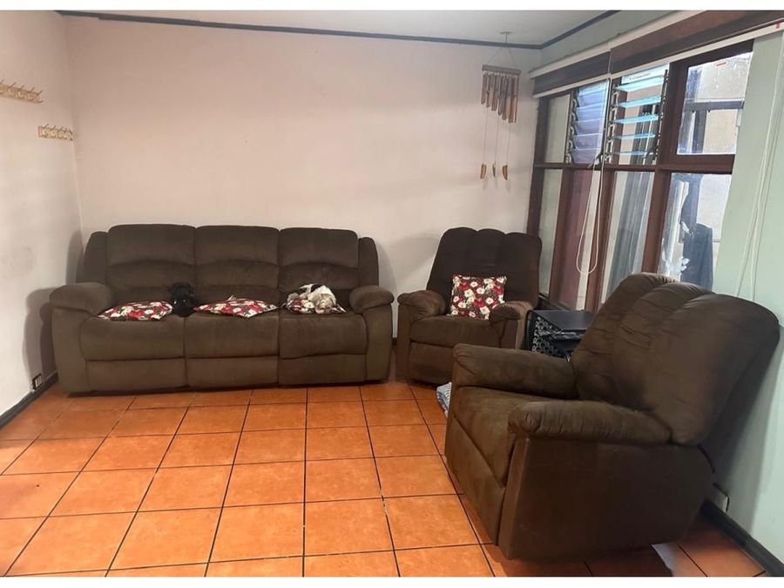
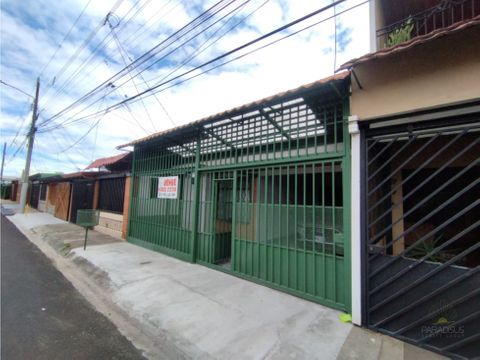
CODE: PJG10409248 Commercial-Industrial Office/Warehouse (Z1/Z2), located on the main street, with commercial exhibition space, ideal for storing cleaning products, groceries, bazaar products, macrobiotic products, pet accessories and food, beauty and nail products for salons, aesthetic articles and accessories, construction materials, wood, doors and windows, cell phone accessories and articles, cable companies, software companies, electrical materials, fumigation articles and materials, pest control, materials and accessories for the livestock, poultry, swine, gym, pilates, crossfit, functional, etc. industries. Property Summary: 4 Parking Spaces, 2 Bathrooms, 1 Laundry Sink, 1 Kitchen-Dining Room, 5 Offices, Meeting Room, Mezzanine, 285 m2 Showroom, Commercial Exhibition, Single-Phase Electricity 110/220, Land Use: Commercial-Industrial (Z1, Z2), Minimum Height: 4 Meters, Maximum Height at Ridge: 5 Meters, Lot Area: 353 m2, Construction Area: 706 m2, Frontage: 11.64 Meters, Rental Price: $2,700,000 + VAT. Property Description: Commercial-industrial warehouse, consisting of 4 parking spaces, reception area, with a 36 m² waiting room with curtains and a showroom area with commercial display, a 44 m² room that could be used as a meeting room or showroom, a 28 m² room, a 16 m² office, a kitchen area with cabinets and a sink that can also be used as a dining area, Warehouse # I of 85 m², with a manual gate of 3.30 x 3.40 meters, Warehouse # II of 60 m², both with a minimum height of 4 meters and a maximum of 5 meters, two visitor bathrooms, one of them compliant with Law 7600, a laundry area, and also has an area with provisions for a sink, toilet, and two showers. Mezzanine: Accessed via stairs, this 44 sq m office features aluminum doors and windows with glass, and an 18,000 BTU split air conditioning unit. It also includes two storage areas of 39 sq m and 33 sq m. The first-level floors are ceramic tile in the offices, kitchen/dining area, and bathrooms. The storage areas have polished concrete floors, while the mezzanine office has carpeting, and the storage area has high-resistance precast concrete flooring. The exterior walls are made of concrete blocks, and the interior walls are lightweight and easily modifiable to suit the client's needs. The roof is made of zinc and corrugated metal sheeting with a metal structure and purlins. The property has single-phase electricity, zoning (Z1/Z2), a minimum height of 4 meters, and a maximum height at the ridge of 5 meters, and is located in a high-value commercial/industrial area. Area Description: Nearby bus stops, schools and universities, health centers, banks, suppliers, supermarkets, etc.
Goicoechea, San José

₡915,080
₡183,016,000

₡99,500,000


₡165,000,000


₡87,000,000



₡120,000,000
More properties inGoicoechea (27)San José (2109)Properties for rentSee all properties