Casa Esquinera, en Venta,en Goicoechea,Mata de Platano,Res. Abierto
Sale Price:
₡165,000,000
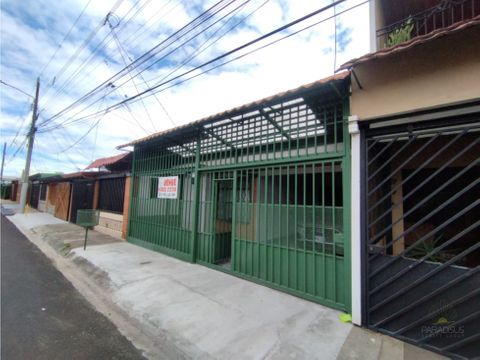
San Jose, Goicoechea, Mata de Platano,casa esquinera color terracota
Published Date: October 13, 2026
Available from:
3
Bed
3
Baths
397.47
m²
Description
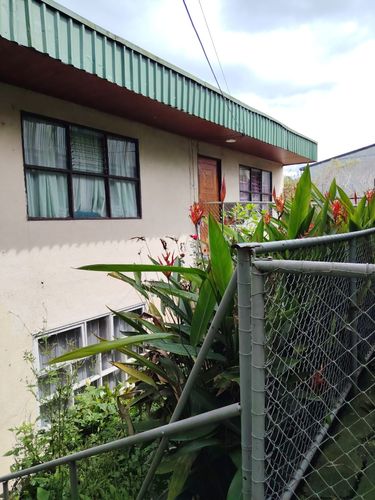
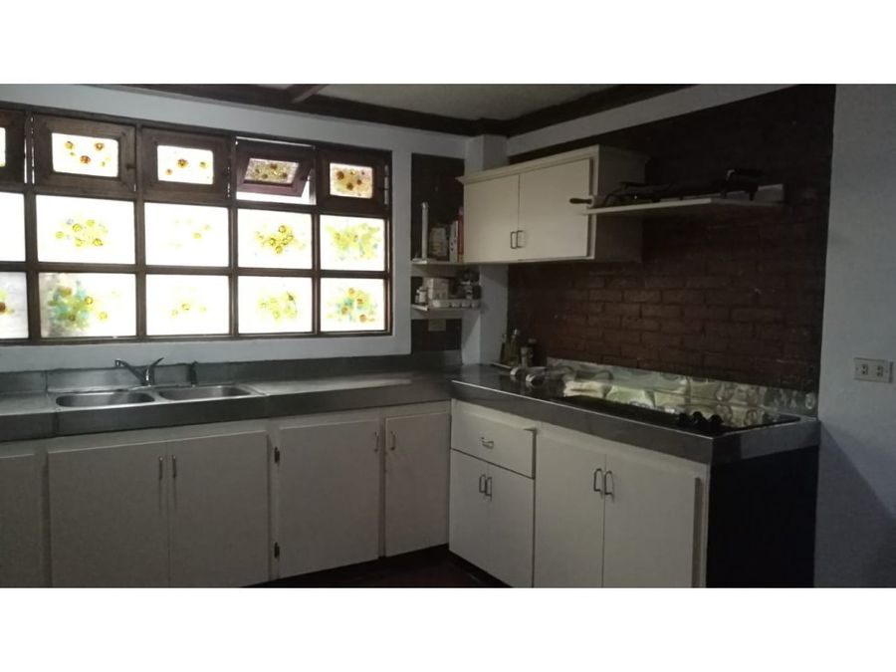
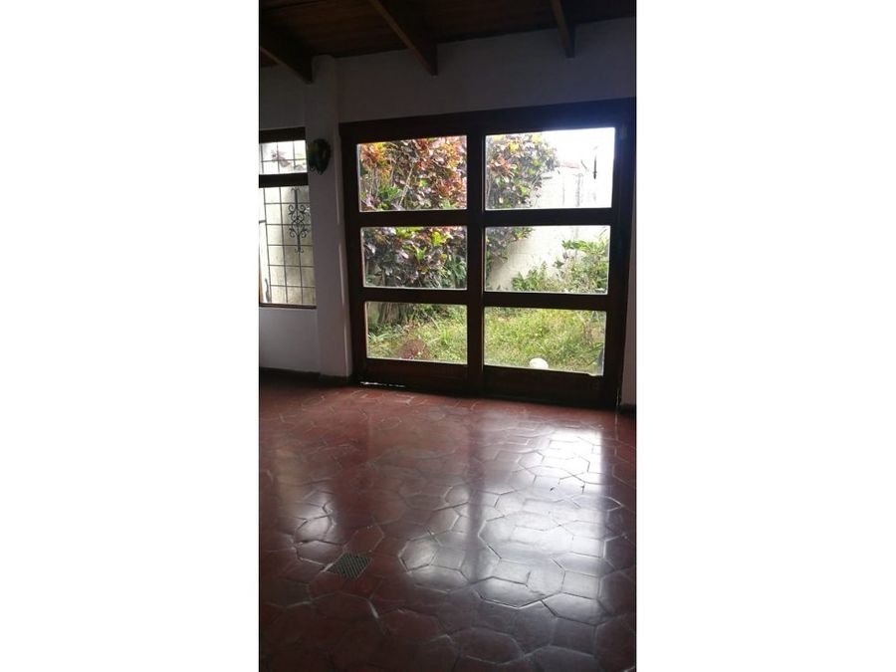
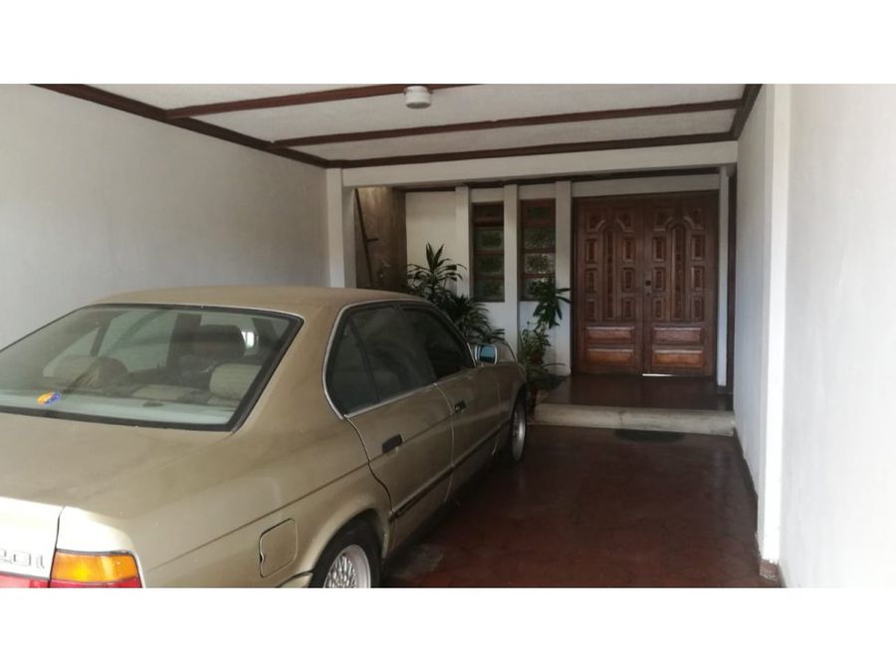
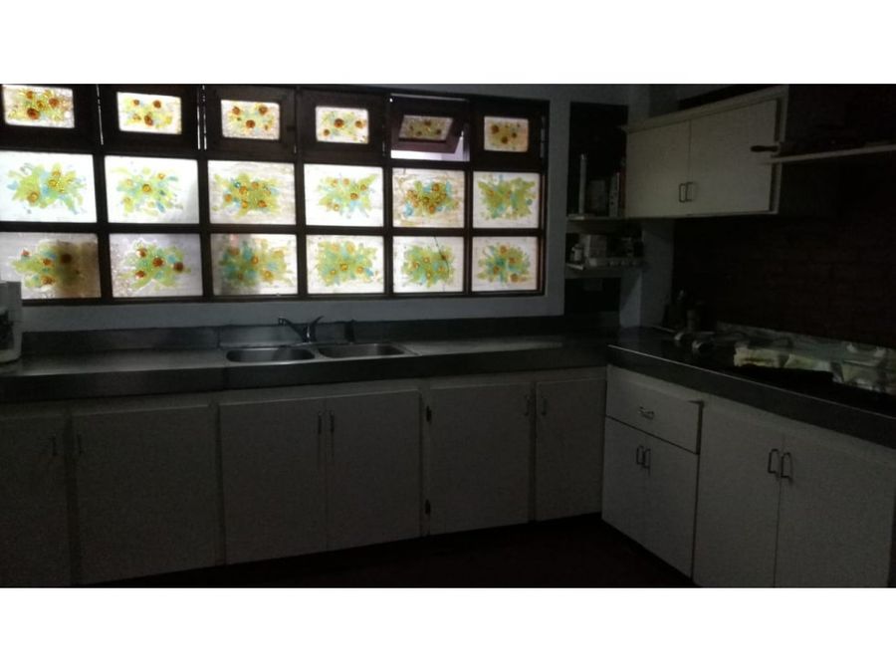
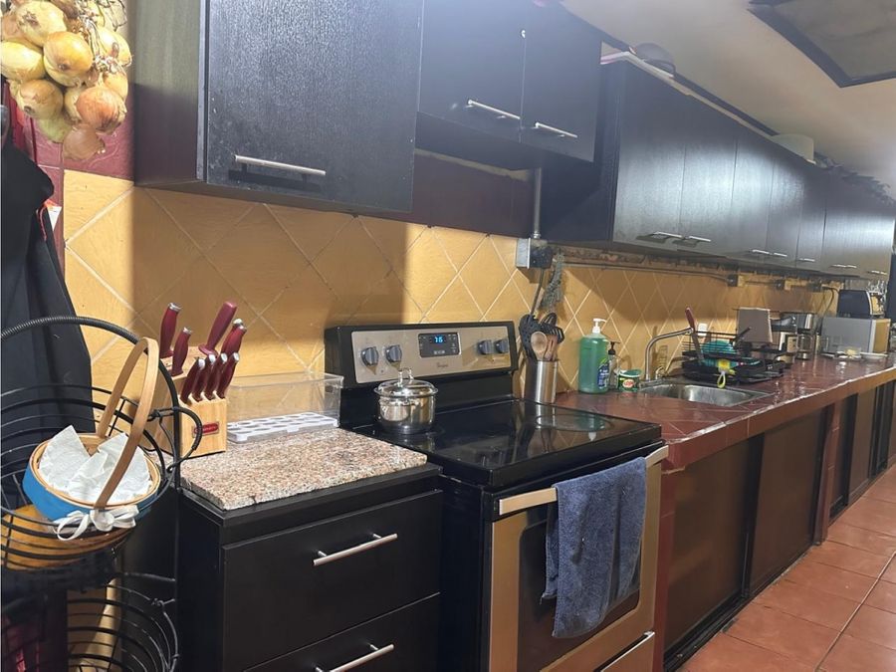
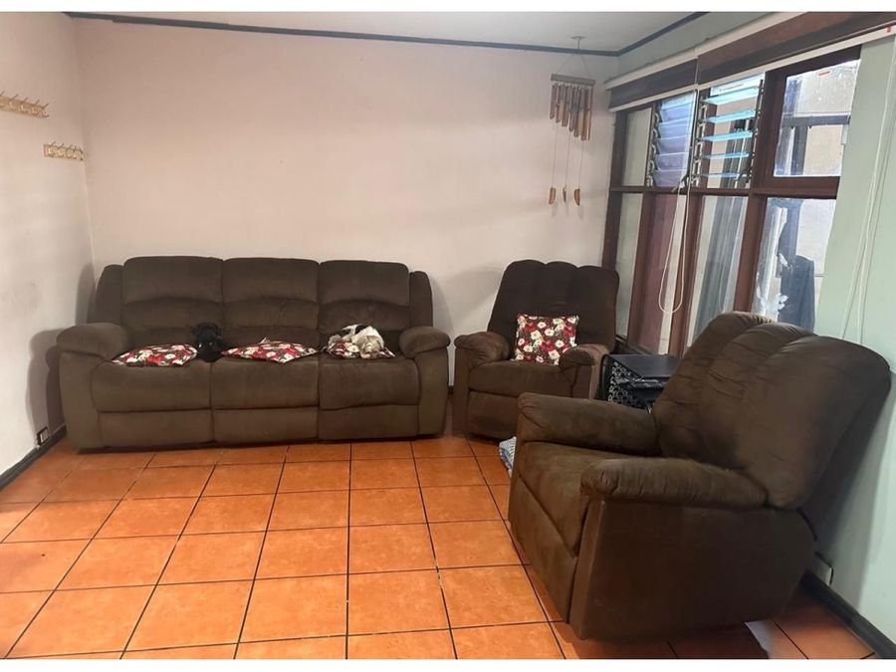
Modern corner house for sale, two levels, airy and naturally lit rooms, on a main street, with modern finishes and top-quality materials. Abundant natural light and ventilation, in a very safe area with multiple access routes. Property Summary: Lot Area: 397.47 m2 Construction Area: 272 m2 Sale Price: 165,000,000 Colones. Year Built: 2000 4 Parking Spaces 3 Bedrooms 2 Full Bathrooms 1 Front Yard 1 Storage Room 1 Tool Room Foyer Half Bathroom 1 Office Living Room Dining Room 1 Terrace 1 Green Patio 1 Separate Kitchen 1 Laundry Room 1 Balcony 1 TV Room Electricity: 110/220 Fully Conduited. Property Description: Two-story corner house located on a main street, with modern and contemporary finishes, consisting of: First Floor: Garage for three vehicles under cover and one uncovered with electric gate and pedestrian access door, a storage room and tool room, front yard with ornamental plants, foyer, half bathroom for guests with modern toilet and sink, living room, dining room, terrace with a grass patio of approximately 80 m2, with fruit trees such as mandarin lemon, sweet lemon, mesino, good-sized walls with razor wire security fence, separate kitchen with solid cedar cabinets with excellent finishes, with granite countertops, and breakfast bar for three or four people, modern cabinets, with a large PVC aluminum window with glass that gives a lot of natural light to the kitchen, modern and spacious office with two cedar wood desks as well as a bookcase or overhead bookcase and a cabinet for storing office supplies, ideal for teleworking, area of Separate sinks for washer and dryer, with solid cedar wood cabinetry and closets for towels, sheets, and linens. The floors are Spanish ceramic tile, the interior and exterior walls are made of concrete blocks, the ceilings are high with a sprayed concrete finish and gypsum board, the walls are high with barbed wire fencing, the main door is solid cedar wood with decorative stained glass, a glass door leads to the terrace and patio, the windows are sliding or casement, the interior doors are solid cedar wood, and the patio is approximately 80 square meters with grass and fruit trees. Second Floor: Accessed via stairs and a solid ash wood handrail leading to a bedroom hall, two secondary bedrooms with solid cedar wood closets with louvered doors in each closet, these bedrooms are designed for a double or single bed and share a secondary bathroom with walls fully covered in imported ceramic, with a modern toilet, granite countertop and wooden furniture with a modern sink, and a shower area with a bathtub with sliding doors, a TV room, with an excellent view, master bedroom with a balcony, designed for a king bed, with a walk-in closet and master bathroom with a double jacuzzi and shower area with sliding doors with decorative aluminum frames in gold and safety glass, sink with granite countertop and cedar wood furniture and decorative mirror, in addition to a modern toilet. The bedroom floors are made of Surá wood, as are the doors and baseboards. The office furniture is solid cedar, the interior and exterior walls are made of concrete blocks, and the ceilings are high and made of gypsum. Area Description: Nearby bus stops, supermarkets, grocery stores, schools and universities, cafes, restaurants, banks, government offices, health centers, etc.
Goicoechea, San José


₡87,000,000



₡120,000,000


₡550,000

₡915,020
₡183,004,000

₡99,500,000
More properties inGoicoechea (27)San José (2109)Properties for saleSee all properties