Edificio en Venta,en Goicoechea,Guadalupe,Uso Mixto,Inversionista,5PJG
Sale Price:
₡146,403,200
San Jose, Guadalupe, Goicoechea, El carmen de Guadalupe, Mata de Platano.
Published Date: October 13, 2026
Available from:
6
Bed
4
Baths
175.36
m²
Description
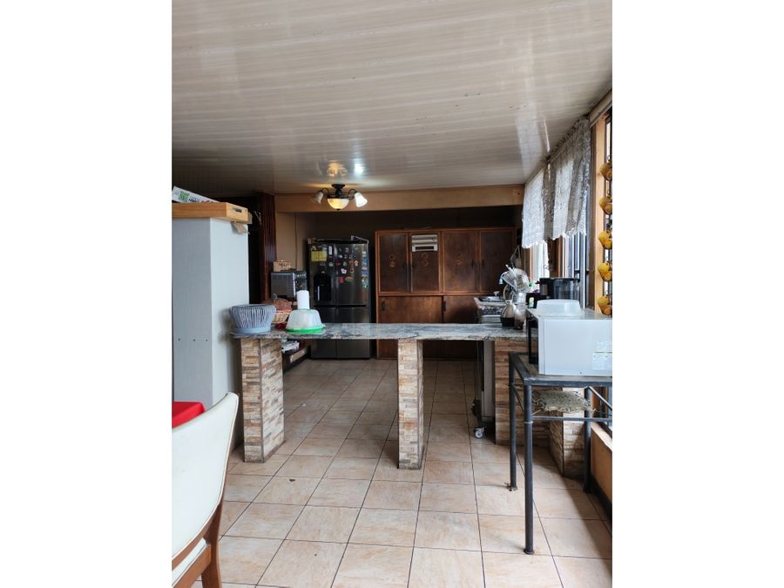
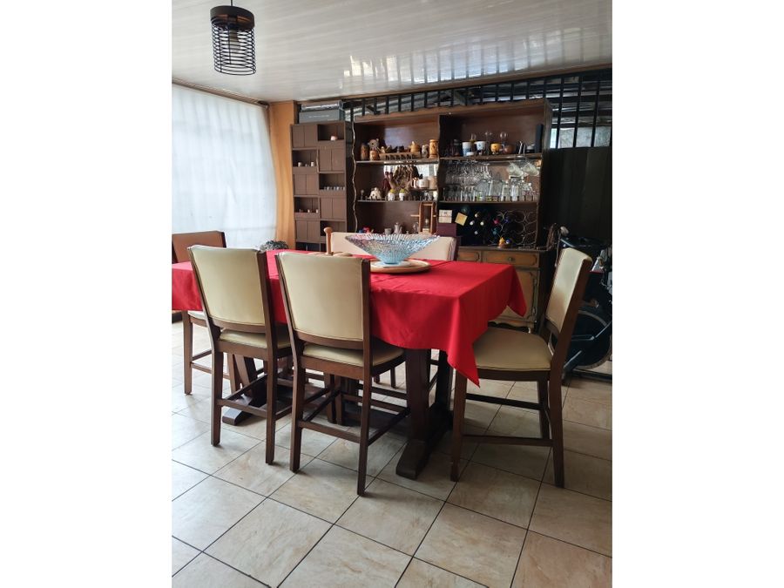
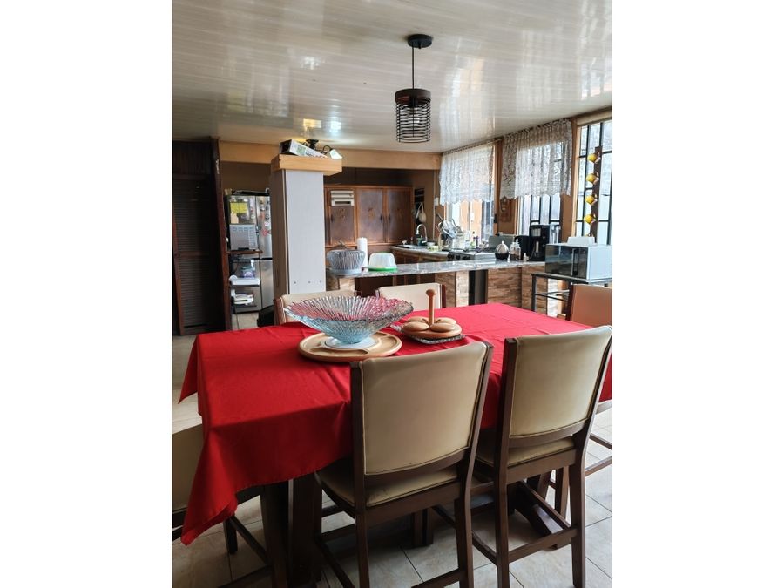
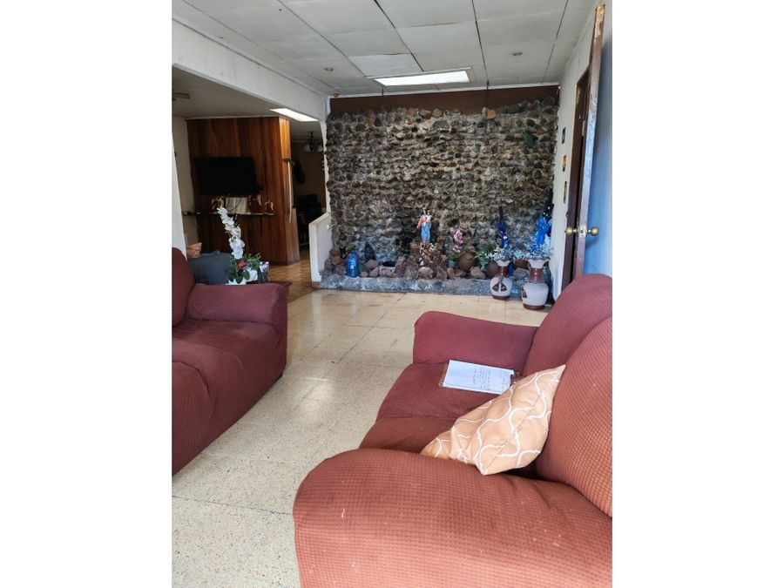
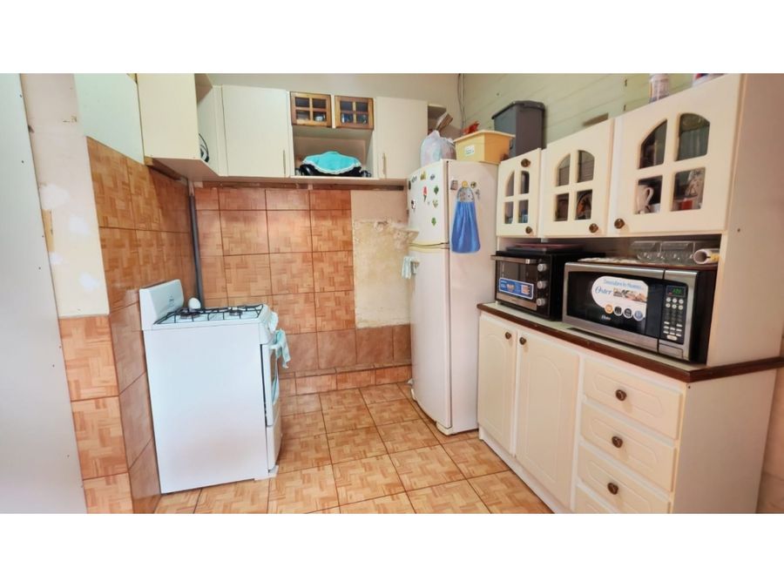
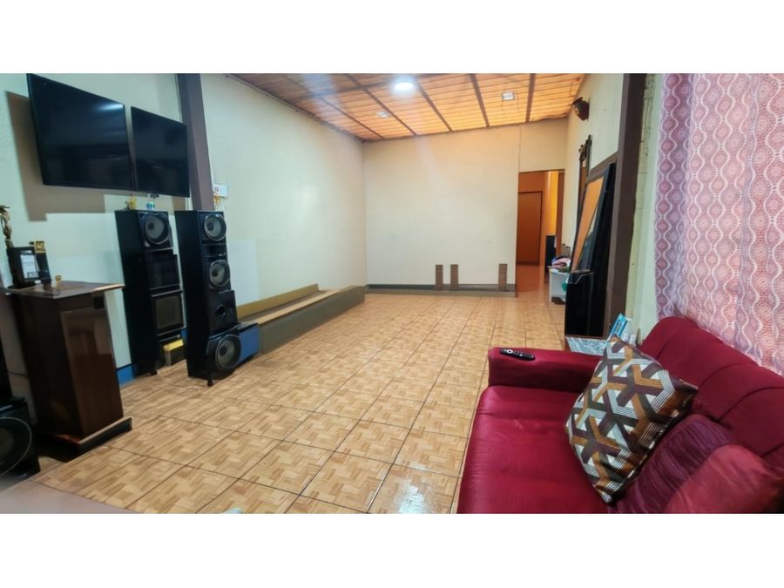
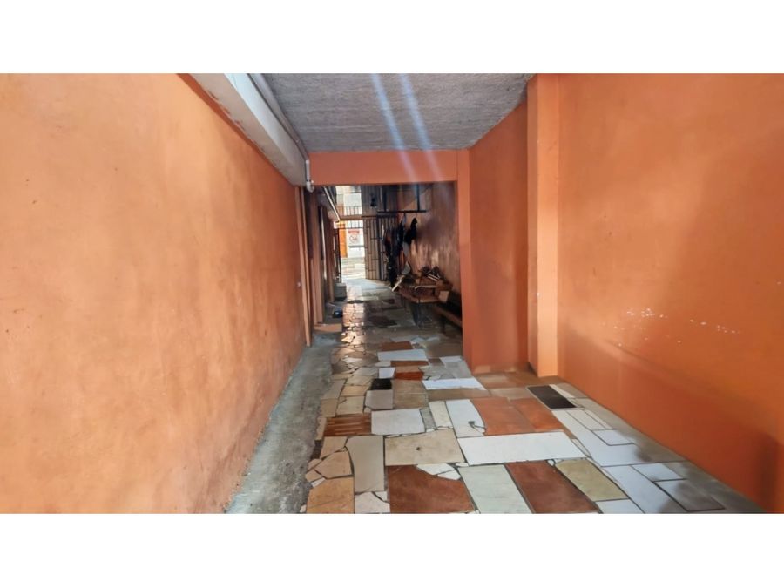
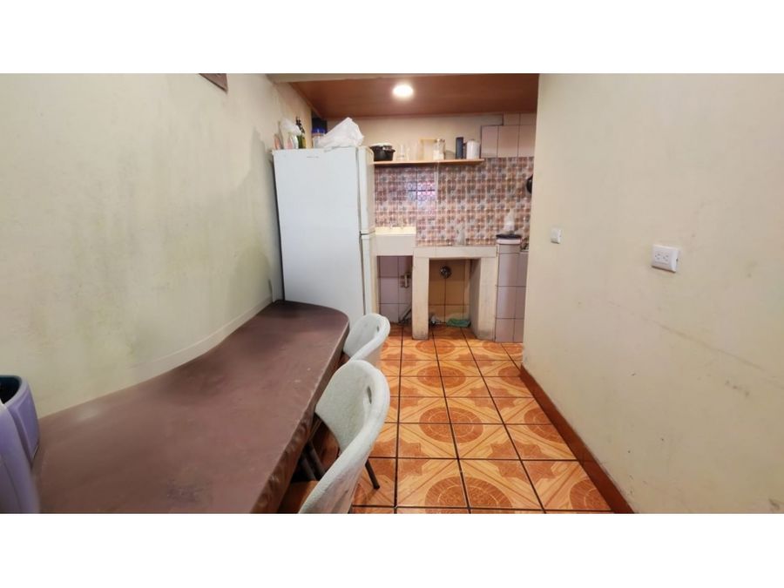
Code: 5PJG9448317 Two-story building for sale, suitable for commercial or residential use, located on a main street. It features well-ventilated and bright rooms, high-quality construction, and premium finishes. Ideal for administrative offices, accounting firms, insurance companies, software companies, medical, dental, or physical therapy clinics, call centers, government agencies or public offices, bank branches, financial institutions, cooperatives, or it could be converted into residential apartments. The premises are currently rented, making it an ideal investment opportunity. Property Summary: Lot Area: 175.36 m2 Construction Area: 255 m2 Sale Price: $320,000 USD 3 Parking Spaces 3 Electricity Meters 3 Water Meters Commercial Showroom Single-Phase 110V Electricity Provisioned 220V Electricity Provisioned for Air Conditioning 2 Commercial Spaces 4 Guest Bathrooms 3 Offices Reception Waiting Room Kitchen Mezzanine. Property Description: Two-story commercial building located on a main street, consisting of: First Floor: Three parking spaces with manual gate and manual roll-up doors. Two commercial spaces: one 65 m2, open space, half bathroom (Law 7600) with toilet and sink, laundry room, commercial showroom with glass storefront; the other 60 m2, open space, half bathroom with sink and toilet, laundry room. The floors are porcelain tile, the exterior walls are concrete block, the interior wall dividing the two spaces is lightweight, the ceilings are suspended and of good height, the doors are PVC-framed aluminum with glass, and there are good-sized PVC-framed aluminum windows with glass. Second Floor: Separate entrance with a laundry area under the stairs, which lead to a reception area with a waiting room, two offices that share a second bathroom with a sink and toilet, and an office with a guest bathroom consisting of a toilet and sink, and a mezzanine of approximately 25 m2. The floors are porcelain tile, the exterior walls are concrete block, the interior walls are lightweight except for the bathroom walls which are concrete block, the ceilings are suspended and of good height, the doors are wood, and the windows are PVC-framed aluminum with glass, both casement and sliding. Area Description: Nearby bus stops, supermarkets, grocery stores, schools and universities, cafes, restaurants, banks, government offices, health centers, etc.
Goicoechea, San José

₡550,000,000

₡200,000,000

₡50,000,000


₡56,000,000

₡52,617,100,000
More properties inGoicoechea (27)San José (2109)Properties for saleSee all properties