Edificio de Aptos en Venta,en Goicoechea,San Francisco. 5PJG10269099
₡51,764,950,000
San Francisco,Goicoechea,Edf color beige con porton de madera.
Published Date: August 27, 2026
Available from: November 11, 2026
9
Bed
7
Baths
277.5
m²
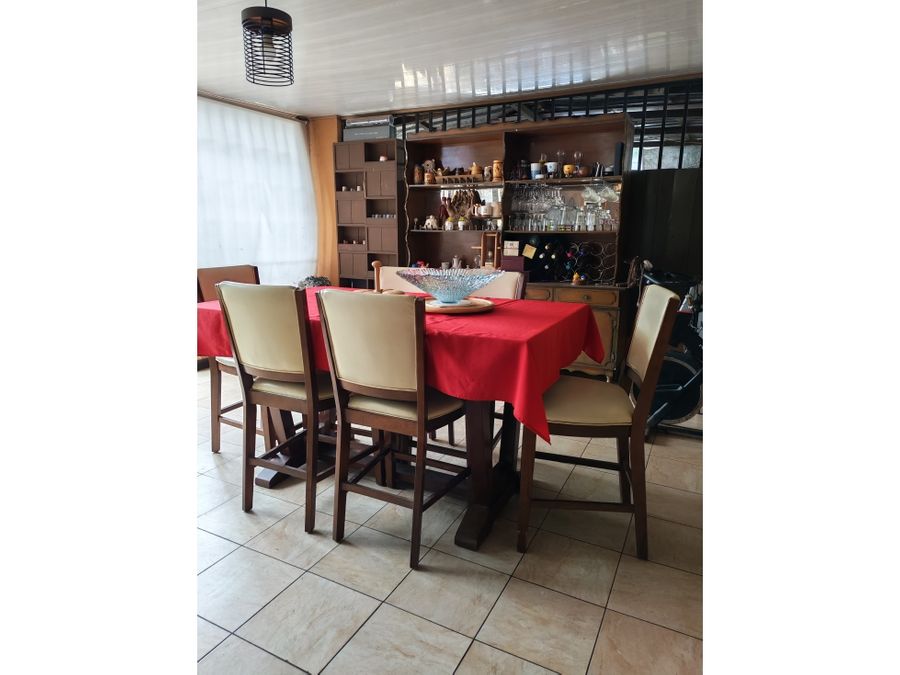
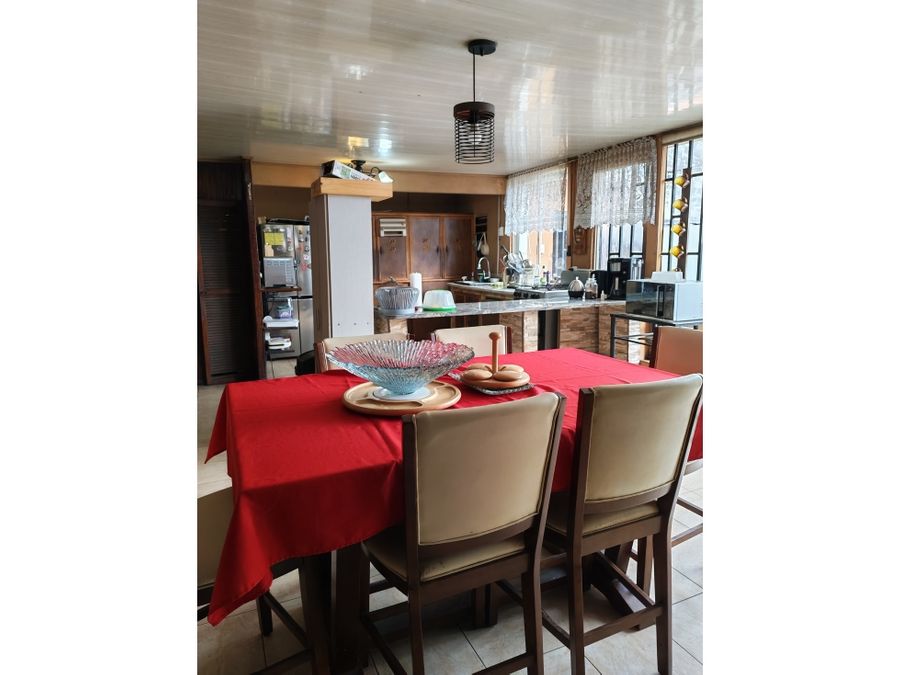
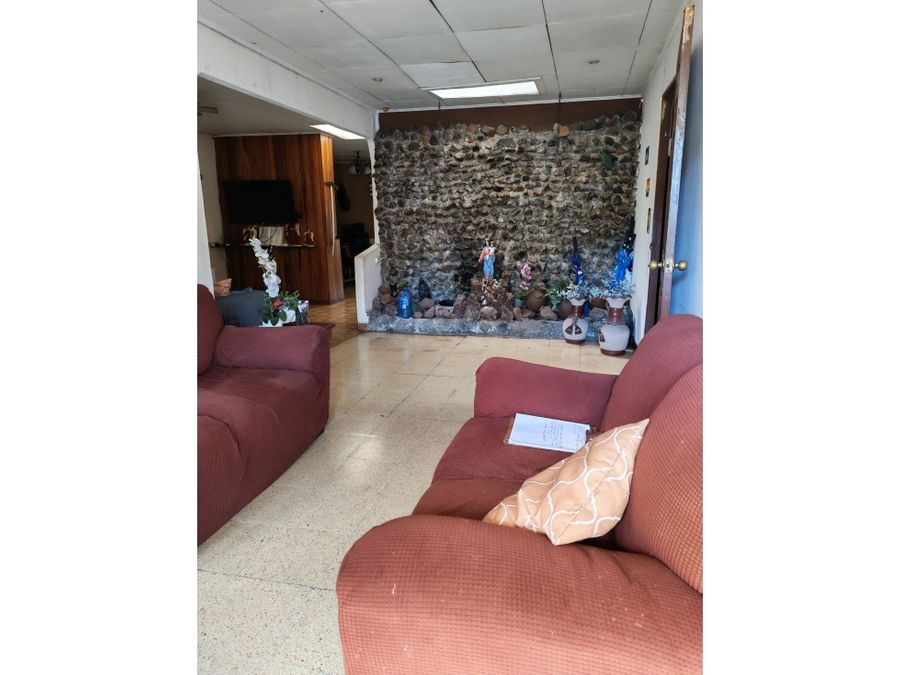
CODE: 5PJG10269099 Six-apartment building for sale, all currently rented, located on the main street. Ideal for investors with good profitability according to market rates. Offers are welcome. Property Summary: Lot Area: 277.50 m² Frontage: 7.11 meters Depth: 39.37 meters Construction Area: 500 m² Sale Price: 115,000,000 Colones 6 Apartments 13 Bedrooms 6 Full Bathrooms 1 Half Bathroom 6 Living/Dining Rooms 6 Kitchens 6 Laundry Areas 1 Central Patio 1 Garage 1 Balcony 6 Water Meters 6 Electricity Meters Sale Price: 115,000,000 Property Description: Building with six apartments, one, two, and three bedrooms, located on the first and second floors, on a main street, on a lot measuring 277.50 m² according to the plan, with a frontage of 7.11 meters and a depth of 39.37 meters, with an approximate construction area of 500 m² on two floors. It consists of: First Floor: Front Apartment: Level 1: Living/Dining Room, Integrated Kitchen, Laundry Area, Half Bathroom, Full Bathroom. Level 2: Office Area, 2 Bedrooms, 1 Balcony. Apartment 2: 1 Bedroom, 1 Bathroom, Living/Dining Room, Integrated Kitchen, Laundry Area. Apartment 3: 3 Bedrooms, 1 Full Bathroom, Living/Dining Room, Integrated Kitchen, Laundry Room. Apartment 4: 3 Bedrooms, 1 Full Bathroom, Living/Dining Room, Integrated Kitchen, Laundry Room. Second Floor: Apartments 5 and 6: 1 Bedroom, 1 Full Bathroom, Living/Dining Room, Integrated Kitchen, Laundry Area. Property Description: Six-unit apartment building with a 7.11-meter frontage and a 39.37-meter depth. It features a covered carport with a double-leaf wooden door and lock, providing access to the rear of the property. This rear entrance leads to a covered central patio, which serves as a drying area for the first-floor apartments and a common patio. At the front of the building is a two-level apartment comprising a living/dining room, a half-bathroom with a sink and toilet, a kitchen area with ceramic countertops, a full bathroom with a sink, toilet, and shower with a water heater. The second level includes two bedrooms (each large enough for a double bed) and a balcony. There is also a one-bedroom apartment with a bathroom, a living/dining room, an integrated kitchen with ceramic countertops, and a laundry area. Two additional three-bedroom apartments each have a full bathroom with a sink, toilet, shower with a water heater, and a laundry area. The building features ceramic tile floors, block walls (with some lightweight walls), wooden doors, and tilt-and-turn windows. Gypsum ceilings; each apartment has its own independent electricity and water meter. Second Floor: Two one-bedroom apartments, one full bathroom with sink, toilet, and shower area with water heater, living/dining room, integrated kitchen with ceramic countertops, laundry area. The floors are ceramic tile, exterior walls are block, and interior walls are lightweight, with wooden doors. Area Description: Nearby bus stops, health centers, small restaurants, schools and universities, supermarkets and grocery stores, etc.
Goicoechea, San José

₡50,000,000


₡56,000,000


₡72,500,000

₡200,000,000


₡225,065,000