Finca en venta en Santa Ana, joya unica 2.5PCU9929840
₡4,271,733,700
Santa Ana, San Jose, Costa Rica
Published Date: August 27, 2026
Available from: November 11, 2026
6
Bed
0
Baths
28000
m²
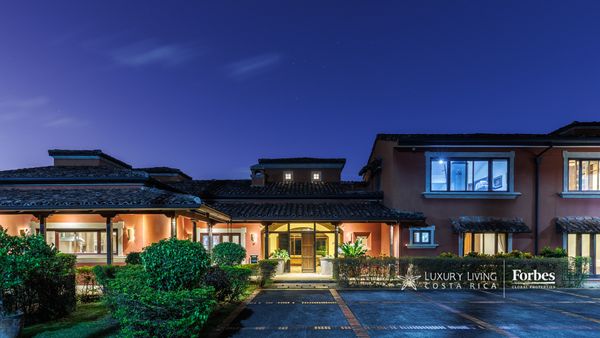
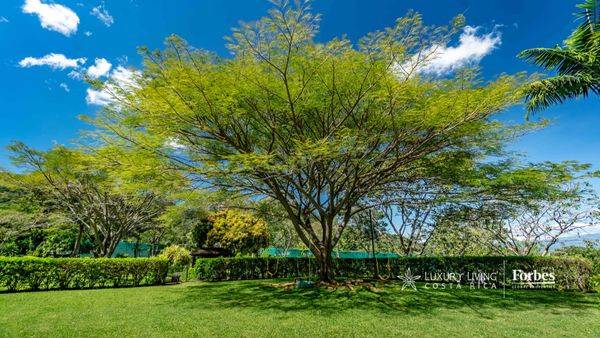
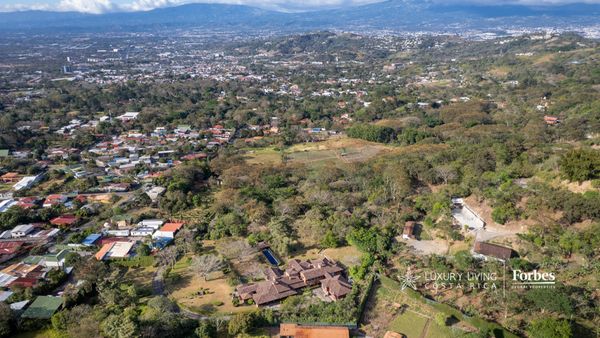
Code 2.5PCU9929840 Welcome to a unique gem in Costa Rica's Central Valley, a place where visionary design, unparalleled privacy and top-notch services converge in one of the most exclusive estates in the country, setting a new benchmark in today's Costa Rican real estate market. Tucked behind security gates and nestled in nearly 7 acres (28,000 m²) of manicured gardens, this ultra-private resort is a place where architecture, nature, and innovation converge to create something truly unrepeatable. It is at once a sanctuary of peace, a feat of engineering, and a celebration of craftsmanship. Framed by the silhouettes of the mountains and the daily sunsets over the rolling valleys, the 900 m² main residence stands as a testament to luxury architecture and craftsmanship. Every corner of the house has been meticulously designed, combining solid almond and oak wood floors with internationally sourced finishes from Italy, Indonesia, India, Africa and elsewhere. Bespoke wardrobes, hand-carved furniture and natural stone details bring warmth and sophistication to the home, while cutting-edge technology ensures that every experience is smooth and effortless. Inside, the layout flows elegantly. The first floor features three master suites, each uniquely designed to feel like a private retreat, a level of quality uncommon even in Santa Ana. From landscaped courtyards that feature marble bathtubs and glass ceilings to suites with direct access to a cedar sauna and flower-lined terraces, each room invites tranquility and privacy. On the upper floor, a fourth master suite opens to panoramic views of the Central Valley and the stunning pool area of the estate. Adjacent to the master suite, you'll find a unique living room and home office space, with its own private entrance and full bathroom, offering flexible use as an additional suite. The heart of the house is a vaulted chef's kitchen, topped by skylights and presided over by a huge quartz island. This chef's paradise is equipped with a La Cornue Grand Palais 180 oven and cooker, Sub-Zero appliances, a cold room and freezer, and a hidden service window that connects to an outdoor kitchen ideal for large events, equipped with two wood-fired pizza ovens, an Argentinian grill, a smoker, a wok burner, and a sink. Next to the kitchen, the living room becomes a cinematic haven, with a 115-inch 4K TV, a 242-inch retractable projection screen and a steam fireplace. Beyond the main residence, this house becomes its own resort. At the centre is a resort-style saltwater pool designed by world-renowned pool artist Joan Roca, with 300,000 litres of capacity, swim-up bar, underwater speakers and in-pool seating; This masterpiece also includes an 11,000-litre Jacuzzi and a leaf-shaped elevated saloon that seems to float above the water with hanging seats. A swim-up bar leads to a fully equipped poolside rancho with a weatherproof 4K TV, a wet bar, and luxurious locker rooms with hot showers. From morning laps to sunset cocktails, the pool area is meant for enjoyment, entertainment and relaxation. The estate's spa-like experience continues with an outdoor cedar sauna, accessible from the pool and select suites. A private pet grooming station, outdoor fire pits, and manicured gardens offer touches of joy at every turn. For wine lovers: an air-conditioned wine cellar with tasting table, Sub Zero fridges and wet bar. Just as remarkable as the home itself are the systems and infrastructure that underpin it, often invisible, but essential to a lifestyle defined by comfort, security, and independence. The farm has two emergency generators, an online UPS system and an automatic transfer switch that ensures smooth transitions in the event of a power outage. Fiber optic and CAT6 cabling, along with two internet providers, Luminet and Starlink, provide uninterrupted connectivity with automatic switching in the event of a failure. The Wi-Fi network covers the entire estate, both indoors and outdoors. The water comes from two private wells and the municipal network, and is double-filtered, as well as having a 40,000-gallon storage system. An underground irrigation system irrigates the entire property. Electronic and HVAC systems are piped through dedicated servers and service rooms, and controlled from anywhere by a Crestron automation system that monitors lighting, music, video, and security. And security is, without a doubt, fortified level. The reinforced concrete guardhouse located at the entrance has bulletproof glass, toilets, an alarm panel and intercom systems. A half-million-dollar security network, including cameras, motion detectors, lasers, and spotlights, provides 24/7 peace of mind, with live monitoring from any TV in the residence. Tucked away in its own corner of the estate, a fully self-contained guest house offers comfort and privacy to visitors. With two bedrooms, a full kitchen, a spacious living room, and a private bathroom, it reflects the elegance of the main residence on a smaller scale. Just behind the guest house, a fully approved helipad allows for quick and discreet arrivals, making the home ideal for someone who owns a second home on the coast or in the mountains and enjoys the convenience of air travel. On the other side of the land, other constructions expand the versatility of the property. A large garage can accommodate up to eight vehicles and has its own office, toilet and hydraulic lift. Nearby, a dedicated workshop with a second lift caters to mechanical needs with professional-level equipment. Towards the rear of the property, a greenhouse and hydroponics room support sustainable living, along with a large barbecue and vegetable garden with over 100 fruit and herb trees, from avocados and mangoes to cloves, eucalyptus and Costa Rican coffee. Two koi carp ponds and a 100,000-gallon lake enhance the natural beauty of the estate, complete with waterfalls, two islands connected by bridges, and a Japanese-style ranch with a bar counter, toilet, and ambient audio system controlled through the estate's core system. The tranquil elegance of Kyoto's garden with its gazebo is a scene that seems sculpted in a dream, transporting you far beyond Costa Rica, if only for a moment. It is a space where nature and architecture come together in balance. It's not just a home, it's a self-contained ecosystem of luxury, security and independence, meticulously designed for the world's most discerning buyer. Ideal for those looking for a private resort or a high-end family retreat, this estate stands as one of Costa Rica's most prestigious real estate offerings. Access to the private website and visits available upon verified request. English Version Code 2.5PCU9929840 Welcome to a one of a kind jewel in Costa Rica's Central Valley, a place where visionary design, unrivaled privacy, and world-class amenities converge in one of Costa Rica's most exclusive estates setting a new benchmark within today's Costa Rica Real Estate market. Hidden behind secure gates and nestled on nearly 7 acres (28,000 m2) of manicured grounds, this ultra private compound is a place where architecture, nature, and innovation converge to create something truly irreplicable. It is at once a sanctuary of peace, a feat of engineering, and a celebration of craftsmanship. Framed by mountain silhouettes and by the daily sunsets over the rolling valleys, the 9688 sq ft (900 m2) main residence stands as a testament to ultra luxurious architecture and craftsmanship. Every corner of the home has been meticulously curated, blending handcrafted Almond and oak hardwood flooring with globally sourced finishes from Italy, Indonesia, India, Africa, and more. Custom cabinetry, hand-carved furniture, and natural stone detailing accent the home with warmth and sophistication, while cutting-edge technology ensures every experience is effortless. Inside, the layout flows with grace. The first floor features three primary suites, each uniquely designed to feel like a private retreat an elevated standard rarely seen even within Santa Ana. From garden patios with marble soaking tubs and glass ceilings to suites with direct access to a cedar sauna and flower lined terraces, every room invites tranquility and privacy. Upstairs, a fourth master suite opens to panoramic views of the Central Valley and the estate's breathtaking pool area. Adjacent to the primary suite, you will find a one of a kind lounge and home office space, complete with its own private entrance and full bath, offering flexible use as an additional suite. The heart of the home is a vaulted chef's kitchen, crowned by skylights and anchored by a massive quartz island. This chef's haven is equipped with a La Cornue Grand Palais 180 oven and range, Sub Zero appliances, a walk-in Refrigerator and Freeze, and a hidden service window that connects to an outdoor kitchen fit for entertaining at scale, complete with twin wood-fired pizza ovens, an Argentinian grill, smoker, wok burner, and sink. Adjacent to the kitchen, the living room turns into a cinematic escape, with a 115 inch 4K TV, retractable 242-inch projector screen, and vapor fireplace. Beyond the main residence, this home becomes its own resort. At the heart lies a resort-style saltwater pool designed by world-renowned pool artist Joan Roca, with 80,000 gallons, swim-up bar, underwater speakers, and in-pool seating, this masterpiece also includes a 3,000-gallon Jacuzzi and a and a leaf-shaped elevated lounge that seems to float above the water with swing seating. A swim-up bar leads to a fully equipped pool rancho with a 4K weatherproof TV, full wet bar, and luxurious changing rooms with hot showers. From morning laps to sunset cocktails, the pool area is made to enjoy, entertain, and unwind. The estate's spa-like experience continues with an outdoor cedar sauna, accessible from the pool and select suites. A private pet grooming station, outdoor fire pits, and manicured gardens offer touches of joy in every corner. For wine connoisseurs: a climate-controlled wine cellar with tasting table, Sub Zero coolers, and wet bar. As remarkable as the home itself are the systems and infrastructure that support it, often invisible, but essential for a lifestyle defined by ease, security, and independence. The estate is powered by two emergency generators, an inline UPS system, and an automatic transfer switch that ensures transitions are seamless in the event of a power outage. Fiber optic and CAT6 wiring, paired with dual internet providers including Luminet and Starlink, provide uninterrupted connectivity with automatic failovers. Wi-Fi blankets the entire estate, both indoors and out. Water comes from two private wells and municipal service, all double filtered and supported by a 40,000-gallon storage system. An underground sprinkler system irrigates the entire property. Electronics and climate systems are routed through dedicated servers and utility rooms, controlled from anywhere via a Crestron automation system that oversees lighting, music, video, and security. And security is nothing short of fortress-grade. The reinforced concrete guardhouse at the entrance features bulletproof glass, restroom facilities, an alarm panel, and intercom systems. A half million-dollar security network, including cameras, motion detectors, laser beams, and floodlights, provides 24/7 peace of mind, with live monitoring from any television within the residence. Tucked away in its own corner of the estate, a fully independent guest house offers comfort and seclusion for visitors. With two bedrooms, a full kitchen, a spacious living room, and a private bathroom, it mirrors the main residence's elegance on a smaller scale. Just beyond the guest house, a fully registered helipad allows for fast and discreet arrivals, making the home ideal for someone who owns a second home on the coast, or in the mountains, and enjoys the ease of air travel. Across the grounds, additional structures extend the property's versatility. A large garage fits up to eight vehicles and features its own office, washroom, and hydraulic lift. Nearby, a dedicated workshop with a second lift serves mechanical needs with professional-grade equipment. Toward the back of the property, a greenhouse and hydroponic room support sustainable living, alongside a large BBQ pit and an orchard with more than 100 fruit and herb trees, from avocado and mango to clove, eucalyptus, and Costa Rican coffee. Two koi ponds and a 100,000 gallon lake anchor the estate's natural beauty, complete with waterfalls, two islands connected by bridges, and a Japanese-style rancho with a wet bar, restroom, and ambient audio controlled through the estate's master system. The quiet elegance of the Kyoto garden with a gazebo is a scene that feels sculpted from a dream, transporting you far beyond Costa Rica, if only for a moment. It is a space where nature and architecture meet in balance. It is not just a home, it is a self-contained ecosystem of luxury, security, and independence, meticulously designed for the world's most discerning buyer. Ideal for those seeking a private compound, high-end family retreat, this estate stands as one of Costa Rica's most prestigious real estate offerings. Private website access and visits available upon verified request.
Santa Ana, San José


₡575,000,000
₡1,950,000,000


₡662,500
₡102,500,000


₡87,500,000


₡450,130