Casas en Venta,en Cartago, La Union,Res Abierto,2.5PJG9892994
₡292,584,500
Cartago, La Union, San Ramon de Tres Rios.
Published Date: August 27, 2026
Available from: November 11, 2026
8
Bed
8
Baths
1392
m²
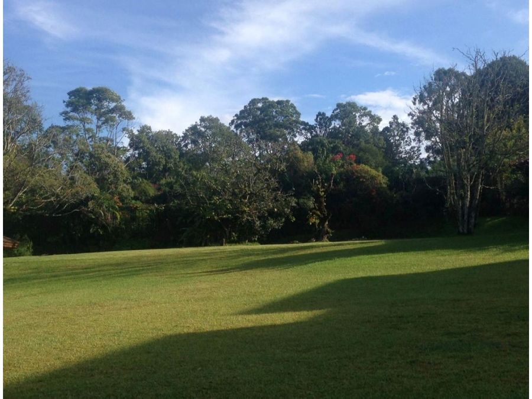
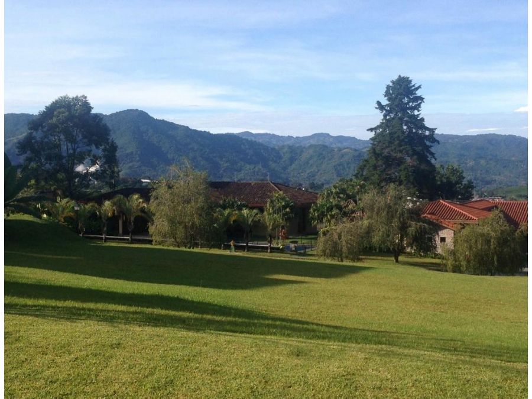
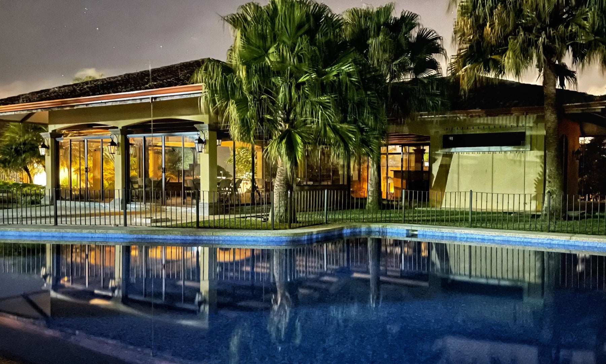
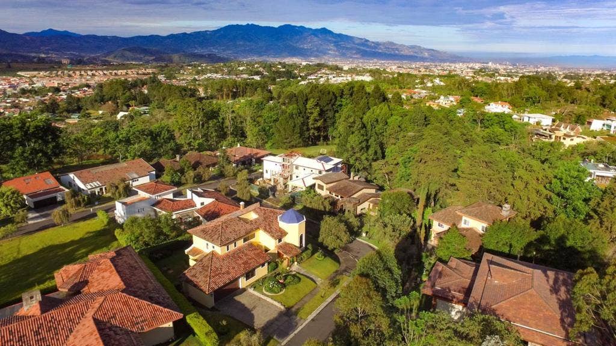
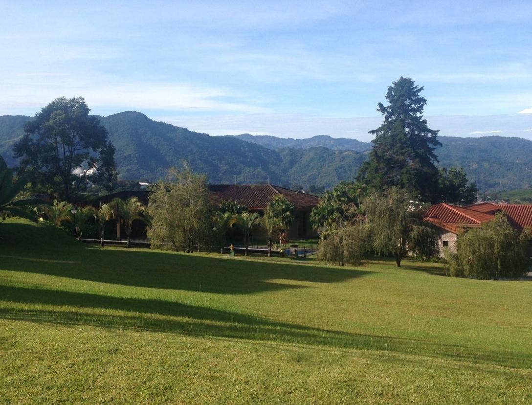
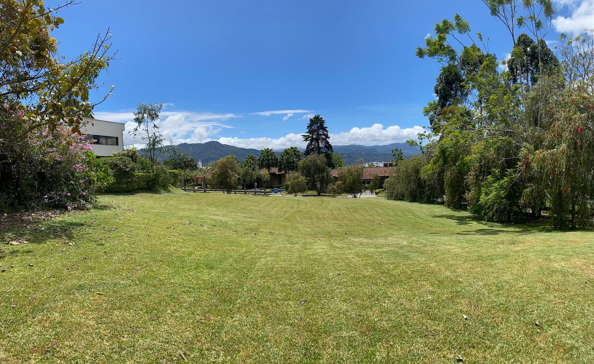
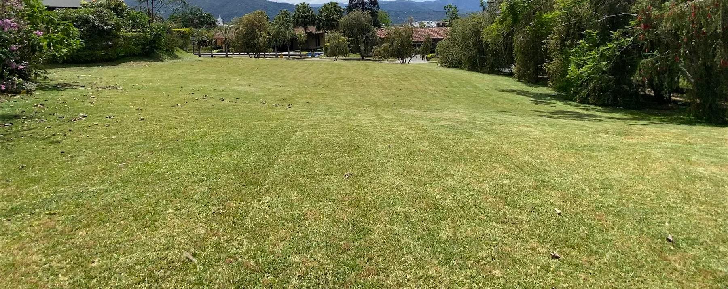
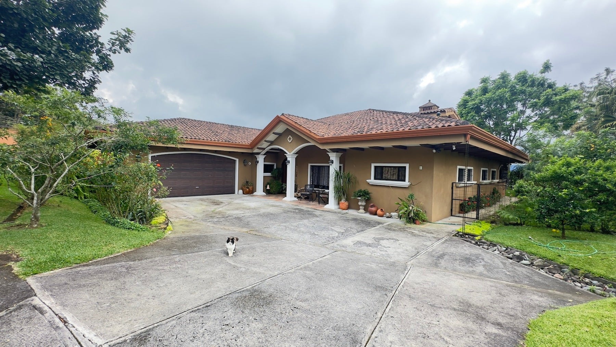
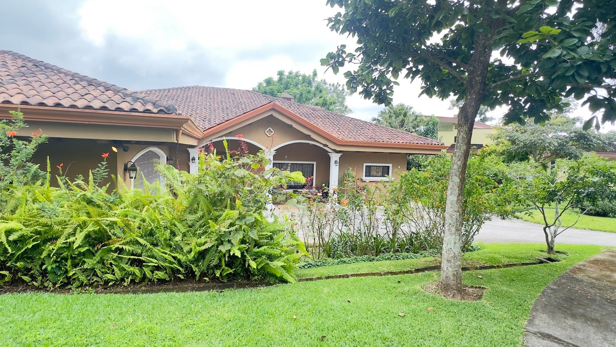
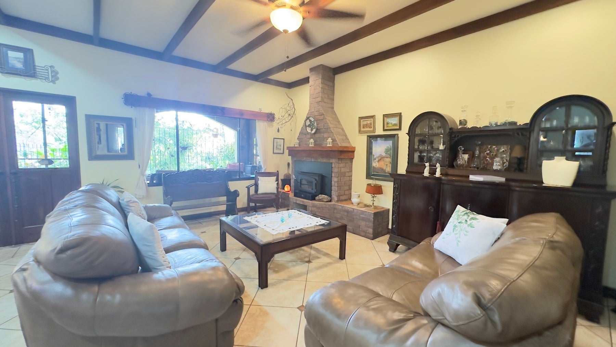
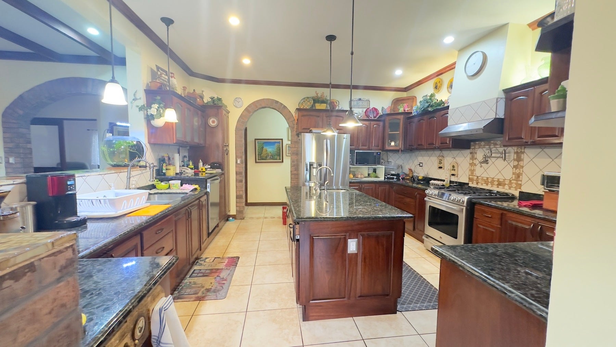
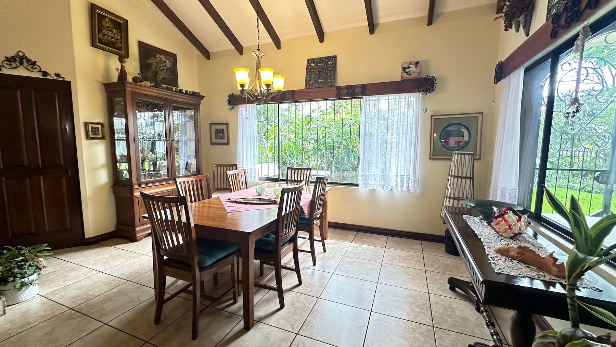
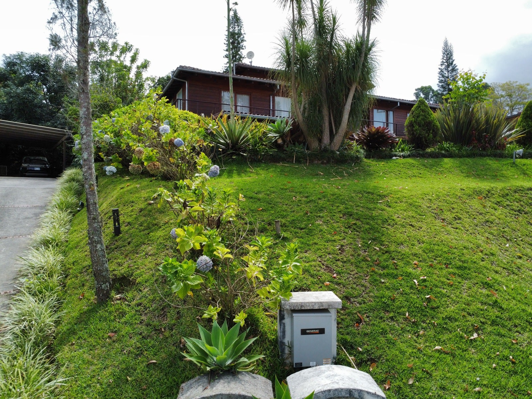
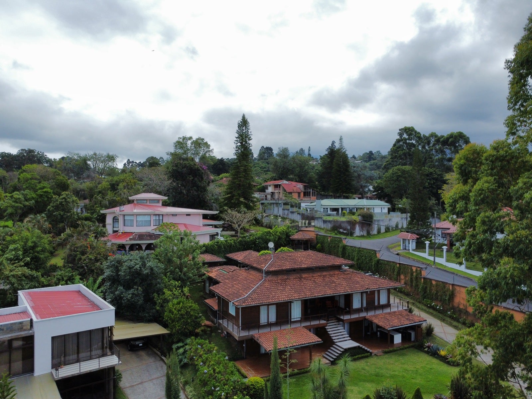
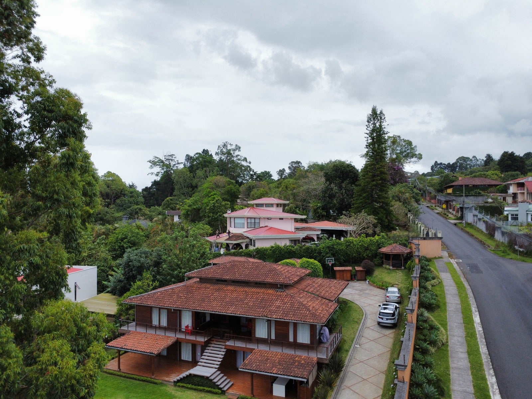
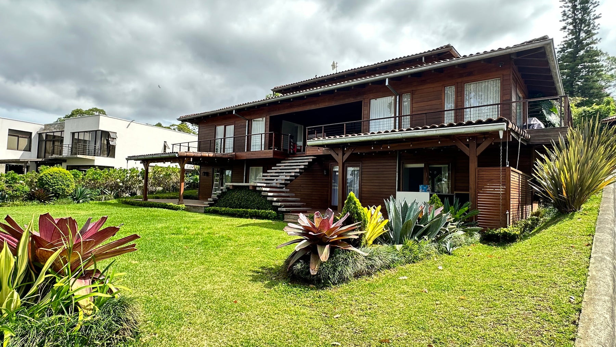
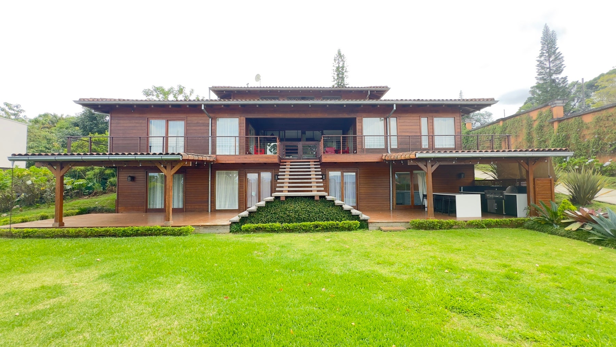
CODE: 2.5PJG9892994 Three separate houses are for sale on a large, flat lot, ideal for large families or investors. The houses feature well-ventilated rooms filled with natural light and high-quality finishes. Located in a high-value area with various access routes and nearby public services. Property Summary: House #1: Lot Area: 1,392 m2 Construction Area: 127 m2 Total Sale Price for 3 Houses: $650,000 USD. 1 Garage 2 Bedrooms 2.5 Bathrooms Living Room Dining Room Integrated Kitchen 1 Office Laundry Room Patio Foyer or Lobby Balcony Storage Room Small Front Yard Property Description: Two-story house consisting of: Level 1: Garage for one vehicle, front yard, foyer or lobby, half bathroom with toilet and sink, storage room, living and dining room, integrated kitchen with breakfast bar for two people, wooden cabinets with quartz countertops, separate laundry room for washer and dryer, small storage room, one office, grassy backyard and side yards. The floors are laminate and ceramic tile, block walls, high PVC fire-resistant ceilings, wooden doors, and PVC-framed sliding windows. Second Floor: Accessed via stairs, master bedroom for a king-size bed, closets, full bathroom with toilet, sink, and shower area; secondary bedroom for a queen-size bed, with closets, full bathroom with sink, toilet, and shower area; balcony. The floors are laminate and ceramic, the walls, both inside and out, are made of concrete blocks, the doors are wood, and the windows are sliding aluminum/PVC. House #2: Lot Area: 1,392 m2 Construction Area: 127 m2 Total Sale Price for 3 Houses: $650,000 USD. 1 Garage 2 Bedrooms 2.5 Bathrooms Living Room Dining Room Integrated Kitchen 1 Office 1 Small Storage Room Laundry Room Patio Foyer or Lobby Balcony Front Yard. Property Description: Two-story house consisting of: Level 1: Garage for one vehicle, front yard, foyer or lobby, half bathroom with toilet and sink, storage room, living and dining room, integrated kitchen with breakfast bar for two people, melamine cabinets with quartz countertops, separate laundry room for washer and dryer, small storage room, office, and a grassy backyard and side yards. The floors are laminate and ceramic tile, the walls are block, the ceilings are high and made of fire-resistant PVC, the doors are wood, and the windows are sliding aluminum-PVC. Second Floor: Accessed via stairs, master bedroom for a king-size bed, closets, full bathroom with toilet, sink, and shower area; secondary bedroom for a queen-size bed, with closets, full bathroom with sink, toilet, and shower area; and a balcony. The floors are laminate and ceramic, the walls, both internal and external, are made of concrete blocks, the doors are wood, and the windows are sliding aluminum PVC. House #3: Lot Area: 1,392 m2 Construction Area: 127 m2 Total Sale Price x 3 Houses: $650,000 USD. 2 Garages 4 Bedrooms 3.5 Bathrooms Living Room Dining Room Integrated Kitchen 1 Office Laundry Room Small Storage Room Water Tank Terrace Grass Patio Foyer or Lobby Balcony Front Yard. Property Description: Two-story house consisting of: Level 1: Garage for two vehicles, with front and side yards, foyer or lobby, living room dining room, integrated kitchen with wooden cabinets and quartz countertops, breakfast bar for two people, half bathroom with sink and toilet, laundry room for washer and dryer, 1 storage room, water tank, terrace with grass patio. The floors are porcelain tile, the walls are block, the ceilings are fire-resistant PVC, the windows are PVC-framed aluminum, and the doors are wood. Level 2: It consists of four bedrooms, a master bedroom for a king-size bed with a walk-in closet, and a master bathroom with toilet, sink, and shower area; three additional bedrooms and two full bathrooms with toilet, sink, and shower area; and a balcony. The floors are porcelain tile, the walls are block, the ceilings are high, the windows are PVC-framed aluminum, and the doors are wood. Project Description: A development of completely private houses, with a gate and high walls, on a 1392 m2 lot, with three two-story houses of different sizes, with high-quality finishes, within a gated community with 24/7 security. Area Description: Nearby bus stops, health centers, banks, schools and universities, grocery stores, supermarkets, cafes, restaurants, etc.
La Unión, Cartago

₡202,558,500
₡202,558,500
₡337,597,500
₡449,679,870


₡68,000,000