Casa en venta en Santa Ana, Piedades hermosas vistas 2.5PCU10035303
₡717,957,350
Santa Ana, Piedades, San Jose
Published Date: August 27, 2026
Available from: November 11, 2026
5
Bed
7
Baths
2786
m²
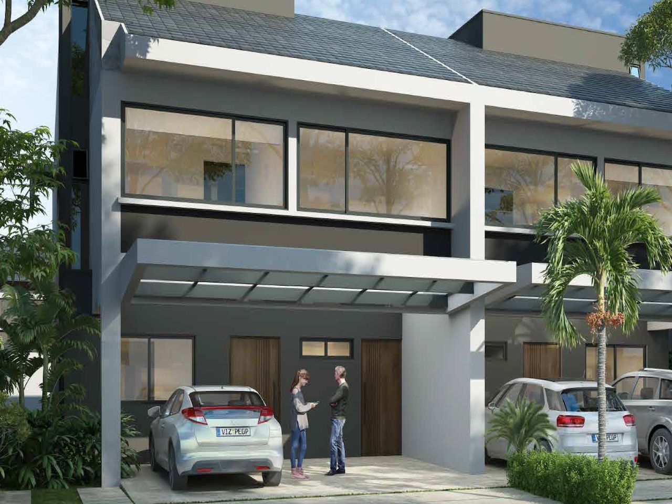
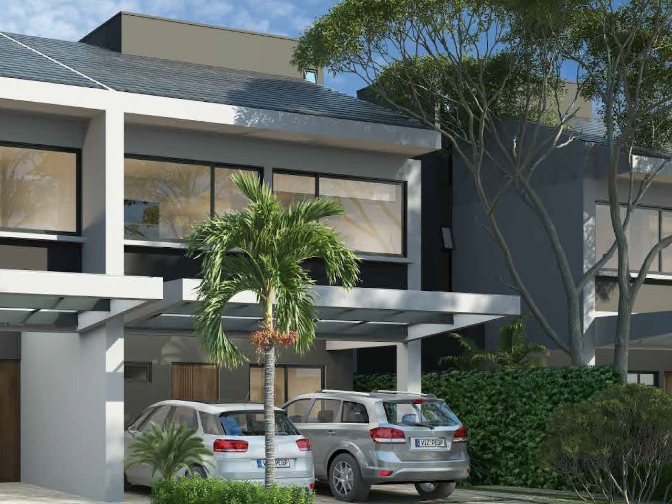
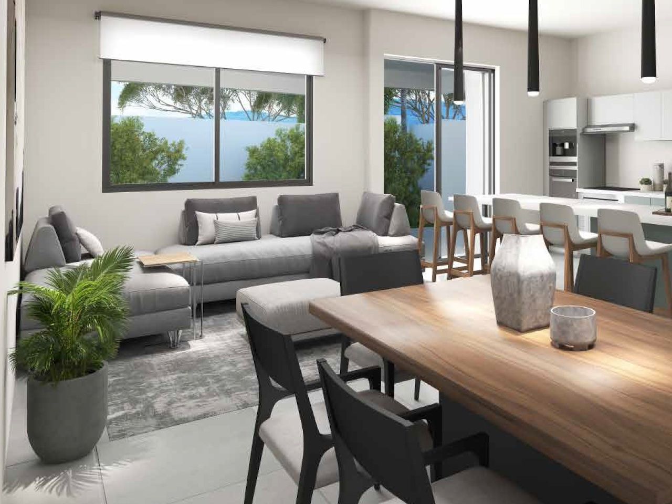
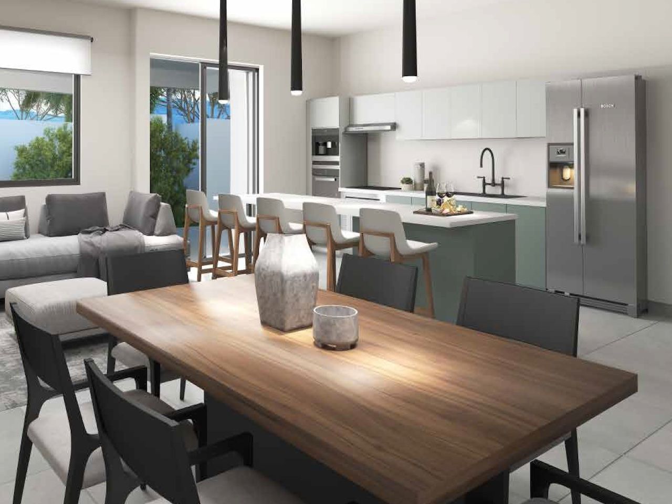
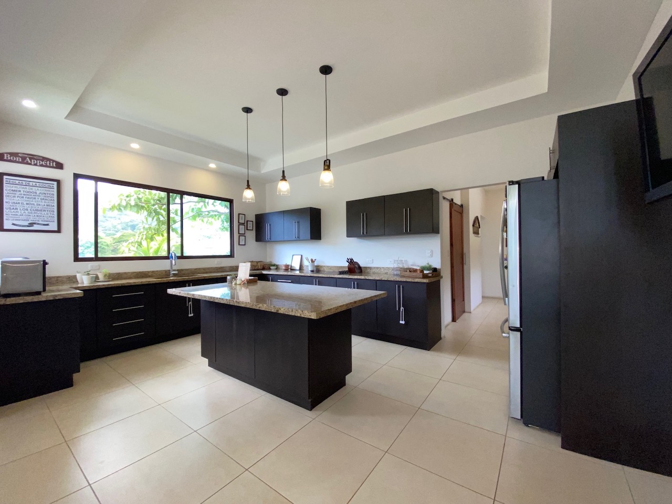
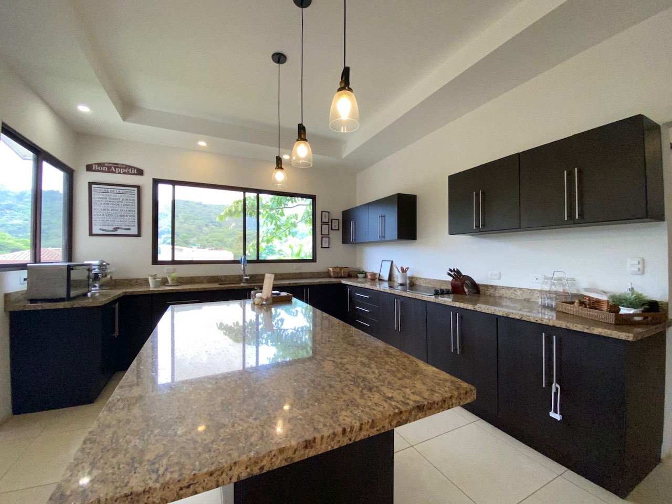
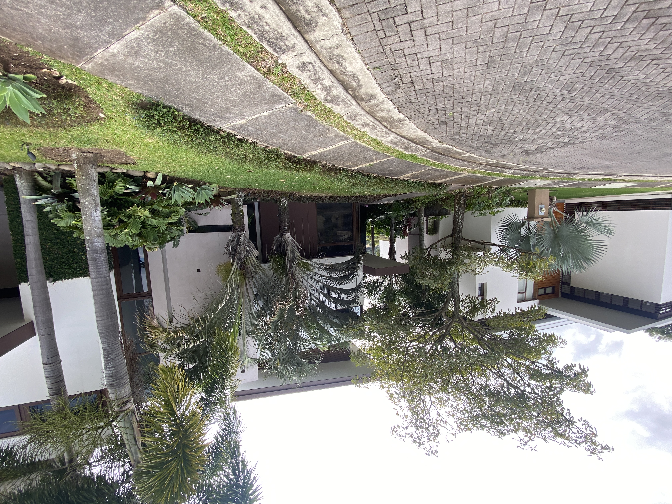
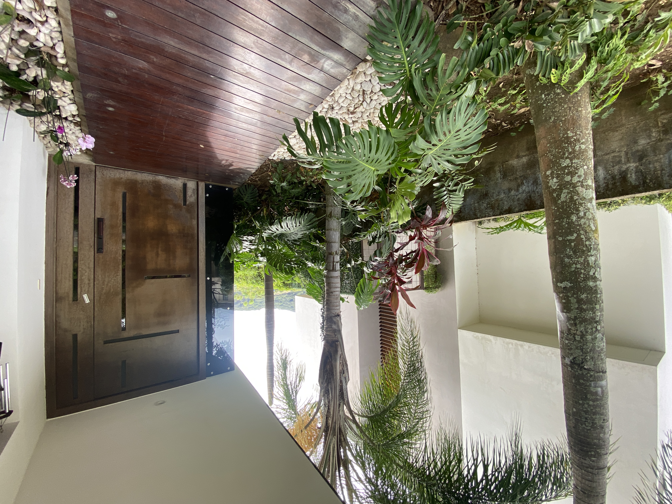
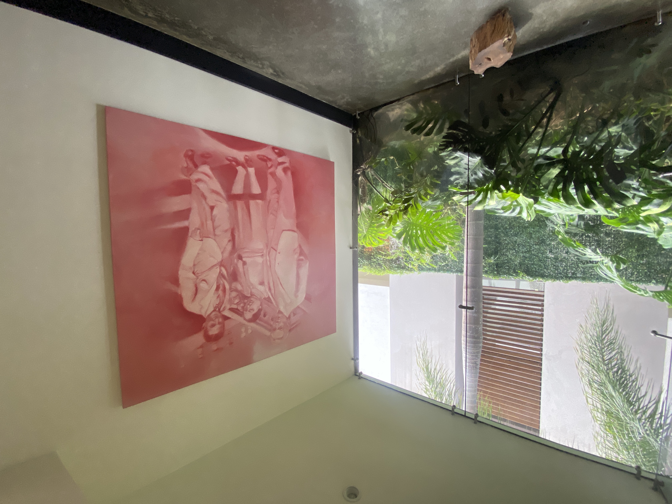
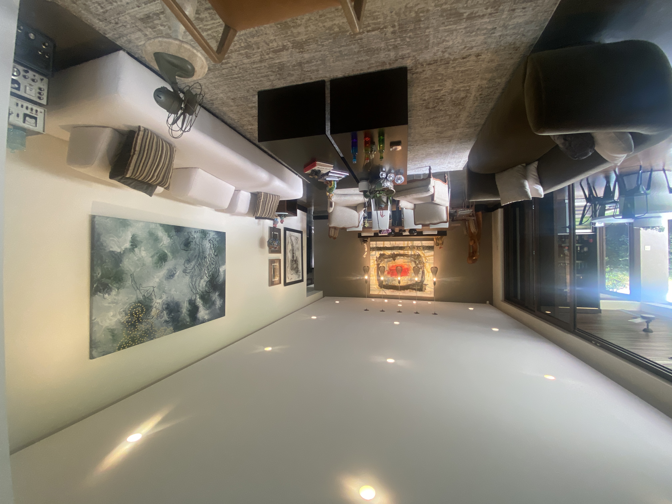
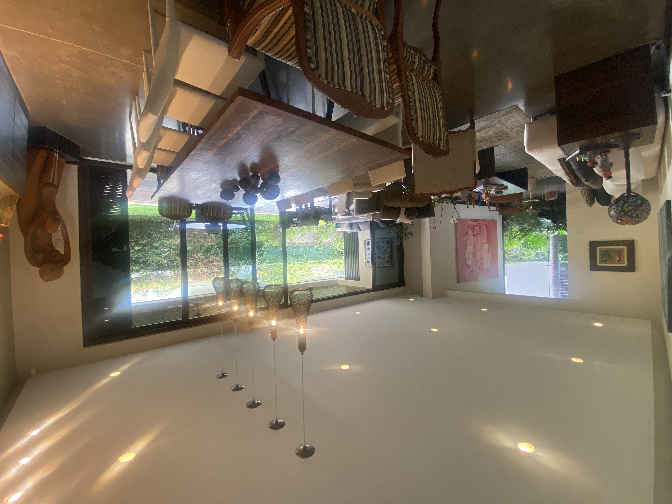
Code 2.5PCU10035303 An example of contemporary architecture nestled among the treetops, this extraordinary residence offers approximately 1,200 m² of refined living spaces distributed over several levels that elegantly adapt to the natural topography of the land. Each level has been deliberately conceived to create its own atmosphere, giving prominence and privacy to each space, while maintaining a fluid connection throughout the house. Characterized by its clean lines, spacious proportions, and floor-to-ceiling windows, the property is flooded with natural light and framed by stunning panoramic views from virtually every corner of the residence. The property perfectly combines contemporary architecture, luxury finishes and a deep connection with its natural surroundings. Warm wood finishes, high ceilings and transparent architectural elements create an elegant balance between sophistication and nature, allowing the surrounding greenery and urban skyline of the city to be part of one's living experience. The house has five large bedrooms strategically distributed throughout the property. On the ground floor, a fully self-contained apartment offers complete privacy and versatility, with an integrated kitchen and living area, a full bathroom plus a toilet, and large terraces that open spectacularly to the surrounding landscape, ideal for guests, family or private entertaining. On the lower level, the master suite becomes a retreat in itself, complemented by a private TV room, a living room, a dining room, a full kitchen and a spectacular leisure terrace with barbecue area, all immersed in uninterrupted views and natural surroundings. This level also includes a full bathroom and a toilet, creating a self-contained luxury living experience. Further down the property, three secondary suites each feature their own private bathroom and closet space, offering comfort, independence and tranquil forest views for each resident or guest. The lowest social level of the home was designed for entertaining and relaxation, and features an additional kitchen for entertaining, spacious terraces, lush gardens, Jacuzzi, barbecue area, and multiple outdoor gathering spaces that blend seamlessly into the tropical surroundings. Perfectly suited to the lifestyle of a gated community, these thoughtfully designed spaces offer the ideal environment to entertain family and friends while enjoying the privacy, security, and exclusivity that define luxury living in Santa Ana. It has a private elevator that allows you to move easily throughout the house without using the stairs. This residence is an exceptional fusion of modern architecture, privacy, nature and a superior luxury lifestyle: an exceptional property designed for those seeking a truly immersive living experience. English version Code 2.5PCU10035303 A statement of contemporary architecture nestled within the forest canopy, this extraordinary residence offers approximately 1,200 m² of refined living spaces designed across multiple levels that gracefully adapt to the natural topography of the land. Every level was intentionally conceived to create its own atmosphere, giving prominence and privacy to each space while maintaining a seamless connection throughout the home. Defined by its clean lines, expansive proportions, and floor to ceiling glass, the property is flooded with natural light and framed by breathtaking panoramic views from virtually every corner of the residence<.he home seamlessly combines contemporary architecture, luxury finishes, and a deep connection to its natural surroundings. Warm wood finishes, soaring ceilings, and transparent architectural elements create an elegant balance between sophistication and nature, allowing the surrounding greenery and city skyline to become part of the living experience itself. The home features five spacious bedrooms distributed strategically throughout the estate. On the street level floor, a fully independent apartment offers complete privacy and versatility, featuring an integrated kitchen and living area, one full bathroom plus a powder room, and expansive terraces that open dramatically toward the surrounding landscape ideal for guests, extended family, or private entertainment. On the level below, the primary suite becomes a retreat of its own, complemented by a private TV lounge, family room, dining area, full kitchen, and spectacular entertainment terrace with barbecue area, all immersed in uninterrupted views and natural surroundings. This level also includes one full bathroom and a powder room, creating a self contained luxury living experience. Further down the property, three secondary bedroom suites each feature their own private bathroom and closet space, offering comfort, independence, and serene forest views for every resident or guest. The lowest social level of the home was designed for entertaining and relaxation, showcasing an additional entertainment kitchen, expansive terraces, lush gardens, jacuzzi, barbecue area, and multiple outdoor gathering spaces that blend effortlessly into the tropical surroundings. Perfectly suited for a gated community lifestyle, these thoughtfully designed spaces provide the ideal setting for hosting family and friends while enjoying the privacy, security, and exclusivity that define luxury living in Santa Ana. It has a private elevator allowing easy movement throughout the house without necessarily having to use the stairs. This residence is a rare fusion of modern architecture, privacy, nature, and elevated luxury living — an exceptional property designed for those seeking a truly immersive lifestyle experience.
Santa Ana, San José
₡141,875,000
₡67,500,000
₡217,500,000
₡650,000,000



₡700,000