Casa en venta en Alajuela, La Guacima Moderna 2.5PCU9996269
₡378,109,200
Alajuela, La Guacima
Published Date: August 27, 2026
Available from: November 11, 2026
5
Bed
6
Baths
991
m²
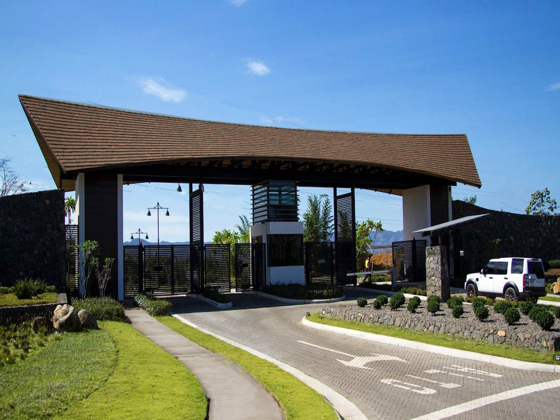
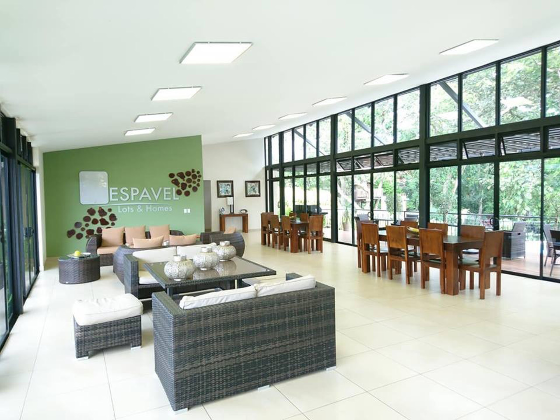
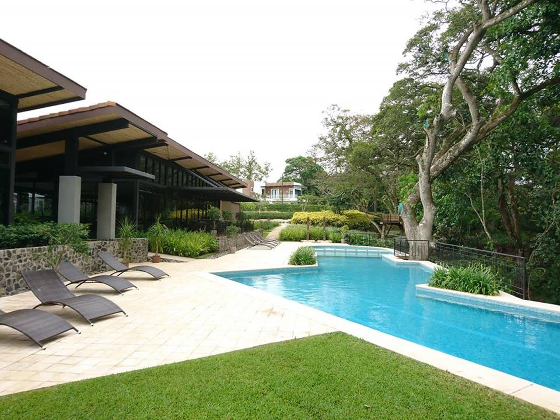
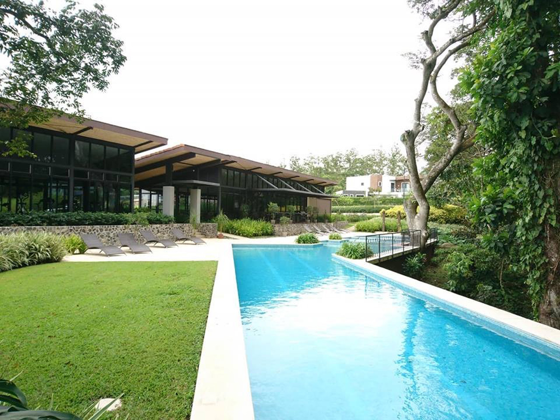
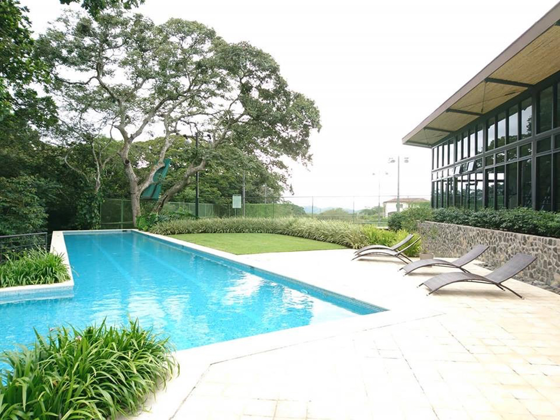
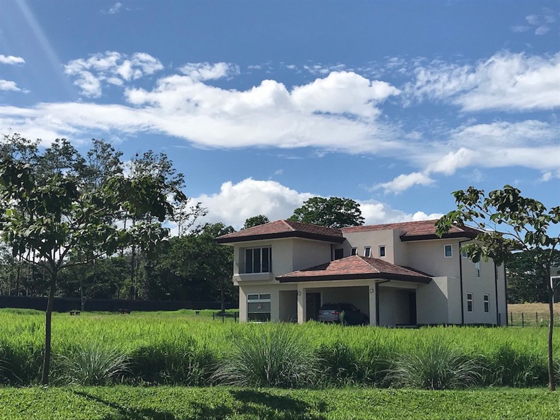
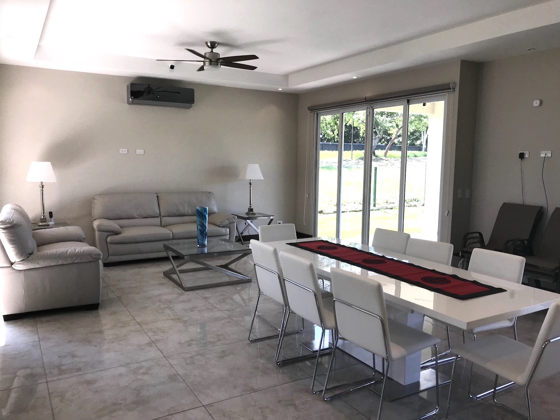
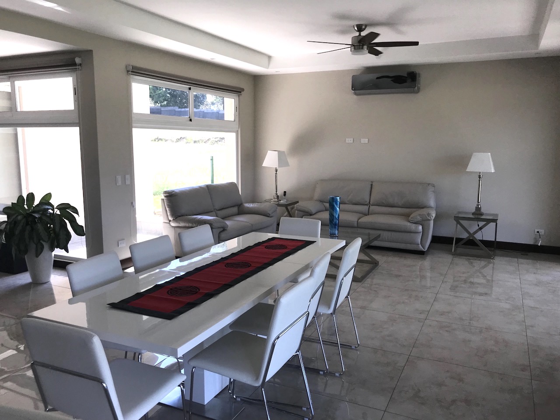
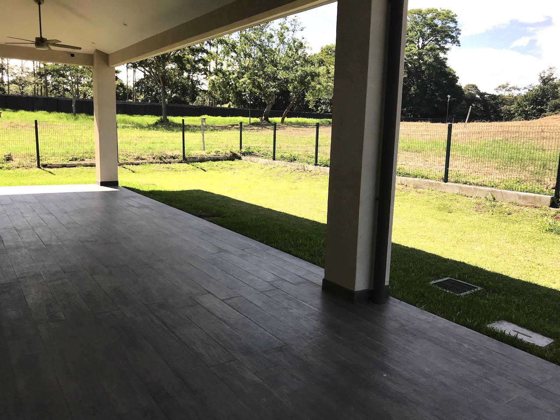
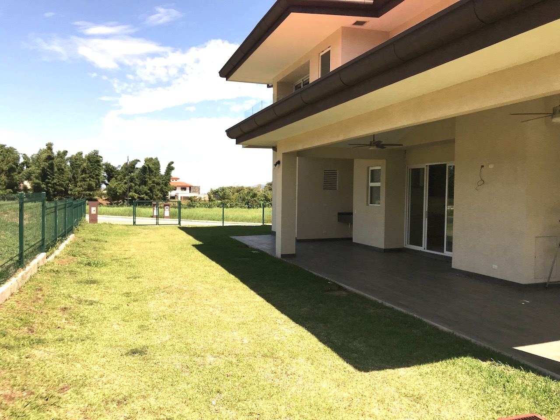
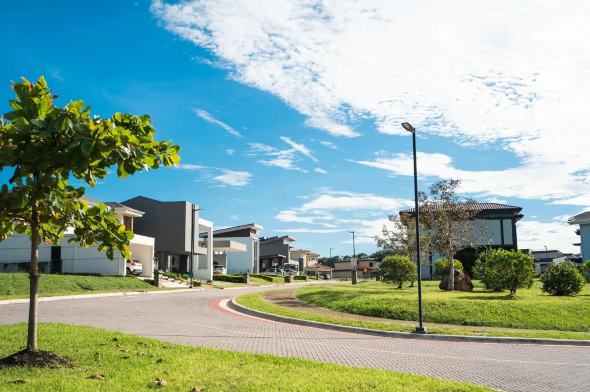
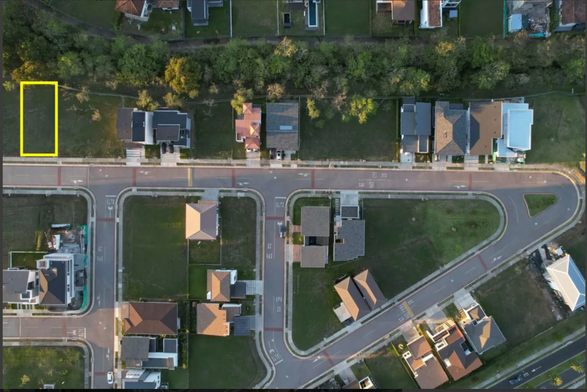
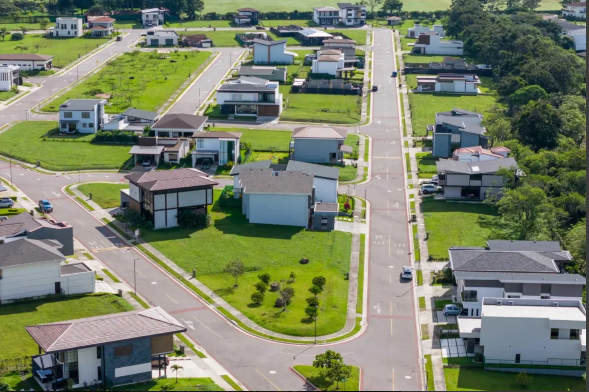
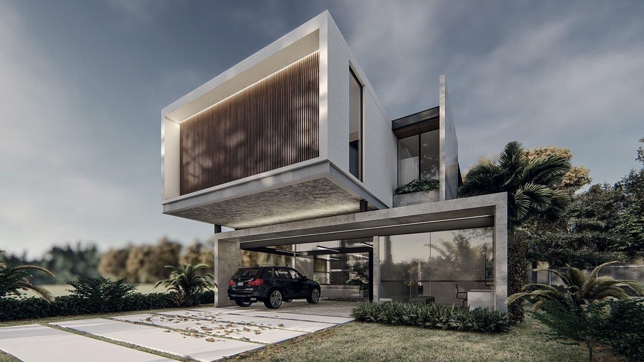
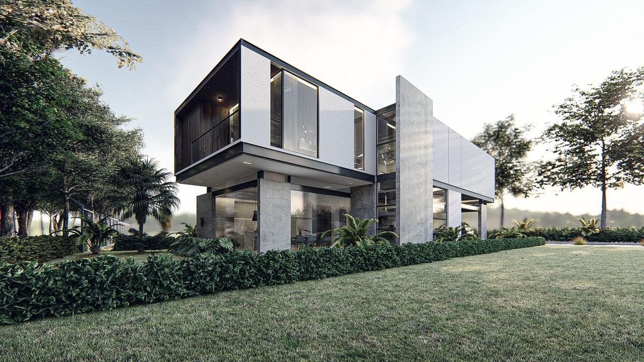
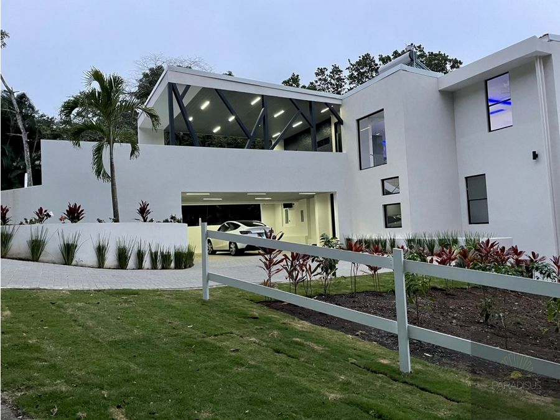
Code 2.5PCU9996269 Hacienda Los Reyes is becoming the go-to community for families looking for a residential complex that combines authenticity, security and exclusivity. Unlike many of the more pretentious gated communities in Escazú and Santa Ana, Hacienda Los Reyes was designed to offer a more rural, country club-style lifestyle with ample green spaces, wide fairways, and sports complexes including a polo field, tennis courts, swimming pool, and a 9-hole golf course. Families living here enjoy the proximity to the western neighborhoods, while benefiting from a more relaxed and tranquil lifestyle. Recent growth has brought with it even more nearby amenities, such as the neighboring AutoMercado, a pharmacy and restaurants, as well as the newly opened bilingual GSD International School. This new contemporary home was recently completed in January 2021 and is put on the market by its owners, who are changing their lifestyle, paving the way for a lucky family who wishes to benefit from their vision to become owners. The American owners conceptually designed, created and built this bespoke home without skimping on labour or detail, boasting the highest floor-to-ceiling quality throughout. The land was carefully selected for its location within the sub-community of Las Vueltas, where an authentic sense of neighbourliness has been created and, more importantly, the land adjoins an exclusive green area behind the house, ensuring privacy and long-term space, in perfect harmony with a country club style. The feeling upon arrival sets the tone for what you'll find inside, as the contemporary, yet understated, exterior accented by the massive solid wood front door echoes the elegant, yet warm, tones of the residence. Designed by and for a family, but with a clear focus on entertainment. The house conveys a feeling of spaciousness outdoors, with a huge amount of natural light and cross ventilation. As you enter the house, you are greeted by a foyer that perfectly combines elegance with a cozy sense of home. The layout forks at this point: to the left, towards the stairs that lead to the private areas, and surrounding the lobby to access the common areas. The open kitchen immediately catches the eye, with a stunning island as the focal point, and imported Spanish cabinets with BLUM hardware, recessed lighting, Laminam ceramic countertops with full-height backsplash that bring a distinctive touch of luxury. There are pop-up sockets on the countertops to easily charge mobile phones, blenders or other kitchen appliances that need electricity. For large gatherings or even for everyday family life, there are two ultra-quiet KitchenAid dishwashers on the central island. Other details include a 36-inch KitchenAid induction hob, a Frigidaire Twins fridge/freezer, a Frigidaire Gallery oven/microwave, an imported Kraus oversized sink with a sump basket, a flip-up faucet and a drinking water filter in the kitchen sink. The chef's kitchen overlooks the outdoor barbecue and wet bar area, as well as the living room, connected by floor-to-ceiling Europa sliding doors that allow for a seamless transition between indoor and outdoor space. The extra-high ceilings are perfectly complemented by imported 84-inch Minka paddle fans, with 5 positions both inside and outside. The lighting is imported all-LED with home theater function, and the outdoor bar features the same imported furniture as the kitchen, complemented by a lovely imported quartz countertop. In addition to the entrance and kitchen, the main floor of the house houses the living room, dining room, office, a toilet and a rest area under the stairs that can be used for various purposes. The fourth bedroom and office area can be completely closed off to create a suite for in-laws or growing teenagers who need a little more space and privacy. There is also a full service area with a full bathroom and laundry room with imported Samsung washer and dryer and quartz countertops, all located adjacent to the garage for privacy. In addition, just off the outdoor terrace, you will find a 40 square metre guest suite with one bedroom, fully equipped, including en-suite bathroom, bedroom and kitchenette, as well as washer-dryer, air conditioning and separate water heater, making it an ideal space for out-of-town guests, family or as a study. There is a side entrance from the front of the property to ensure greater privacy in the home. The stairs leading to the second floor are tastefully designed in wood to add a natural touch. There are also large windows that allow abundant natural light to enter. The beautiful imported contemporary lamp that hangs over them as you go up to the second floor adds a touch of more good taste. On the second floor, you will find 3 bedrooms with a clever layout designed for the modern family. The master bedroom is west facing and offers beautiful views of the sunset over the mountains, which can be seen from the bed or from the spacious covered patio, ideal for enjoying the sunsets over the western mountains. Here you will also find the impeccable Europa sliding doors, elegantly covered with Canet curtains and opaque roller blinds. The dressing room, located next to the bathroom, features a dressing area with a 16-drawer island and a bench for sitting, detailed decorative lighting and custom-made shelving. The master bedroom is east facing and offers beautiful views of the mountains from all areas of the bathroom, plus additional storage space in a freestanding lockable wardrobe for the owner. All bathrooms are equipped with American Standard or higher-end toilets, and taps from Grohe, Hansgrohe and Helvex. The master bathroom features Villeroy & Boch sinks, a double shower, Goya imported furniture with BLUM hardware and Laminam countertops. The second and third children's bedrooms share a bathroom, and these bedrooms also feature imported Minka fans and recessed LED lighting, along with blackout Canet curtains. Las Vueltas, within Hacienda Los Reyes, offers fiber optic internet, a playground, underground electrical wiring, a private water treatment plant, and an irreplaceable lifestyle for a client who wishes to raise their family in a cozy environment. Request information now about the opportunity to acquire this custom-designed contemporary residence at Hacienda Los Reyes. English version Code 2.5PCU9996269 Hacienda Los Reyes is surfacing as the go to community for families who seek a residential community that combines a sense of authenticity, security, exclusivity. Unlike many of the more pretentious gated communities in Escazu and Santa Ana, Hacienda Los Reyes was designed to create a more rural, country club lifestyle boasting ample green space, wide streets, sports complexes including a polo field, tennis courts, swimming pool, and a 9-hole golf course. Families here enjoy the proximity to the western suburbs while taking advantage of a lifestyle that is a comfortable slower pace. Recent growth has created even more immediate conveniences including the neighboring AutoMercado, pharmacy, and restaurants, as well as a newly inaugurated bilingual, GSD International School. This contemporary new home was recently finished in January 2021 and coming to market by its owners who are making a lifestyle change paving the way to ownership for a fortunate family who wishes to benefit from their vision. The US owners conceptually designed, created, and constructed this custom home sparing no expense in craftsmanship or detail boasting top quality from floor to ceiling throughout. The lot was carefully selected due to its location within the sub community of Las Vueltas, where a true sense of neighborhood has been created, and more importantly, the lot abuts to a dedicated green zone behind the home ensuring long term privacy and space, perfectly aligned with a Country Club Style. The sense of arrival sets the tone for what you will find inside as the contemporary, yet subdued exterior accented by the oversized large solid wood front door parallels the sleek, yet warm tones of the residence. Designed by and for a family, yet with a clear focus on entertaining. There is an open-air feeling to the home with a tremendous amount of natural light and cross ventilation of airflow. As you enter the home, you are greeted in a foyer that seamlessness meshes elegance with a cozy sense of home. The floor plan splits at this moment, to the left towards the stairs heading to the private areas, and around the foyer to enter the social areas. The open kitchen floor immediately grabs your attention, with an impressive island as the focal point, and imported Spanish cabinets with BLUM hardware, built in down lighting, Laminam ceramic counters with full height backsplash making for a distinctive taste of luxury. There are pop-up chargers within the counters for easy access to charge cell phones, plug in blenders, or other kitchen appliances that need electricity. For large entertaining or even everyday family living there are two ultra quiet KitchenAid dishwashers found in the center island. The other details include Kitchenaid 36" induction cooktop, Frigidaire Twins fridge/freezer, Frigidaire Gallery oven/microwave, imported Kraus oversized sink with catch-all basket, pull down faucet as well as drinking water filter in kitchen sink. The chef's kitchen looks out onto the outside BBQ/wet bar and living room area connected by floor to ceiling Europa sliding doors allowing for a continuous flow from inside to outside living. The extra tall ceilings are beautifully complimented by Imported Minka 84" blade fans with 5 settings both inside and outside. The lighting is all imported LED lighting with a theater feature and the outdoor wet bar hosts the same imported cabinetry as the kitchen and is complemented with a beautiful imported Quartz countertop. In addition to the entryway and kitchen, the main floor of the home hosts the living room, dining room, office, half bath, and a sitting area under the stairs which can be used for a variety of things. The 4th bedroom and office area can be completely closed off as a mother in law suite or for growing teenagers who need some extra space and privacy. There are also the full maids' quarters with a full bathroom and laundry room with imported Samsung W/D and Quartz counters all found off the garage for extra privacy. Furthermore, just off the outdoor terrace, you will find a one bedroom, fully equipped, 40 square meters encompassing guest suite with ensuite bathroom, bedroom, and kitchenette as well as washer dryer, AC, and separate water heater making an ideal space for out of town guests, family or studio. There is a side entrance from the front of the property to allow for extra privacy in the home. The stairs that lead up to the second floor are tastefully designed with wood to add a natural touch. There are also large windows to welcome abundant natural light. The beautiful imported contemporary light fixture that hangs above as you ascend to the second floor adds just one more touch of tasteful detail. On the second floor, you find 3 bedrooms in a smart layout for the modern family. The master bedroom faces west with a beautiful sunset view of the mountains, which can be viewed from your bed, or from the expansive, covered patio for enjoying sunsets over the western mountains. Here you will also find the impeccable Europa sliding doors which are tastefully draped with Canet window coverings and roll downs with blackout. The closet which is set off the bathroom has a walk-in dressing area with 16 drawer island and a seating bench, detailed accent lighting, and custom shelving. There is east exposure from the master bedroom and a beautiful view of the mountains from all areas of the bathroom as well as extra storage in a keyed separate owner's closet. All bathrooms are finished with American Standard or higher level toilets, and hardware from Grohe, Hansgrohe, and Helvex. The master bath has Villeroy and Boch sinks, a dual shower, imported Goya cabinetry with BLUM hardware, and Laminam counters. The second and third children's bedrooms share a bathroom and these bedrooms also boast imported Minka fans and recessed LED lighting along with the Canet drapery with blackout. Las Vueltas within Hacienda Los Reyes provides Fiber optic internet, a playground, underground electrical lines, a private water treatment plant, and an irreplaceable lifestyle for a client looking to raise a family in a friendly environment. Inquire now about the opportunity to own this custom designed, contemporary residence in Hacienda Los Reyes.
Alajuela, Alajuela
₡72,500,000
₡2,100,000
₡397,500,000


₡1,484,850,000
₡49,964,430



₡595,000,000