Casa en Venta con Apto, en Heredia en Residencial, 5PJG10093362
₡216,062,400
Heredia, Belen Cariari
Published Date: August 27, 2026
Available from: November 11, 2026
5
Bed
3
Baths
485
m²
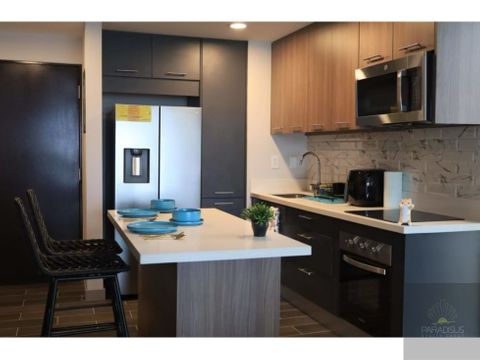
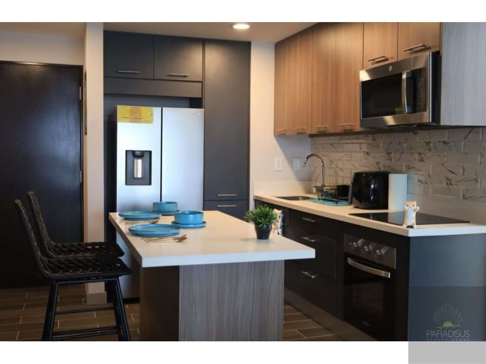
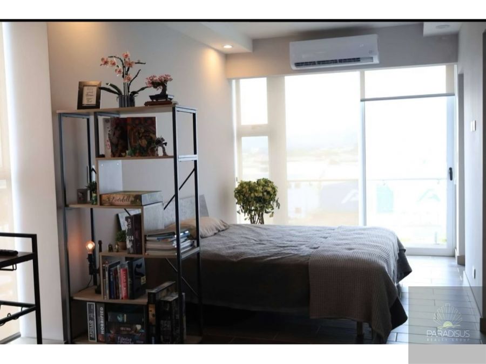
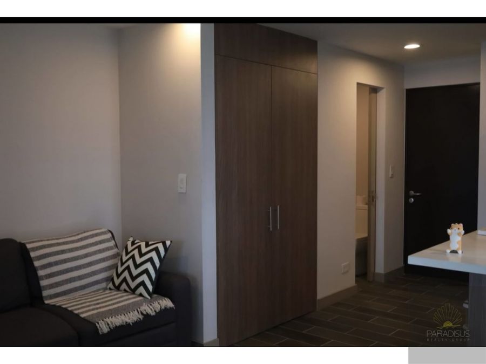
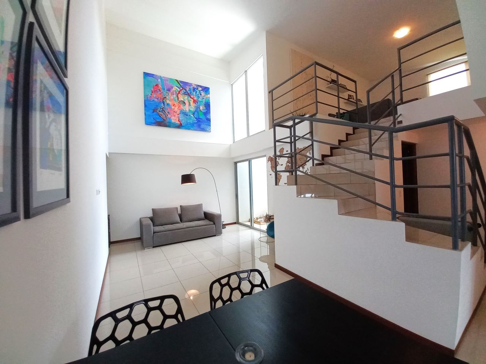
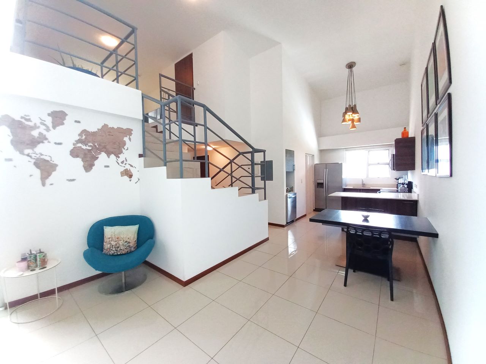
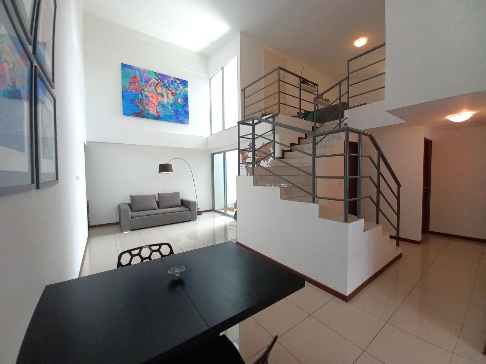
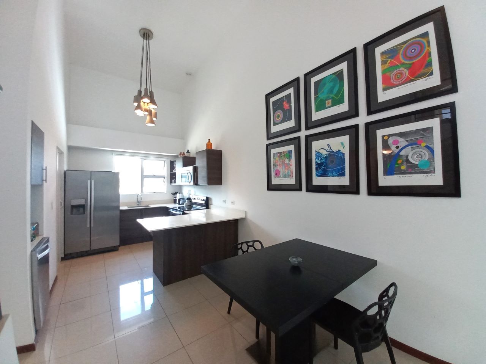
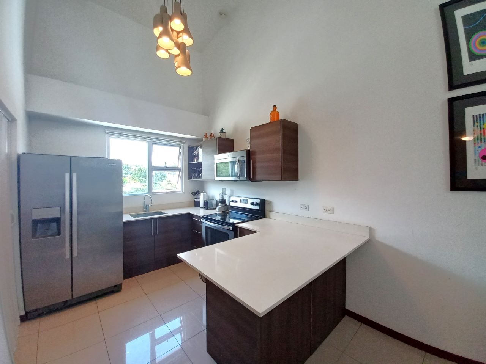
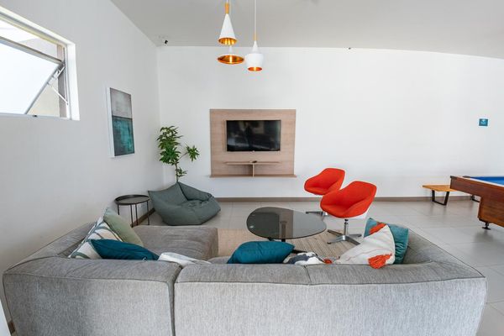
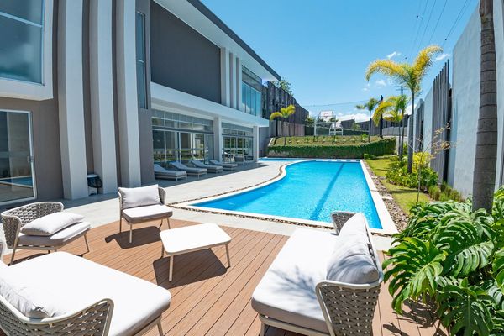
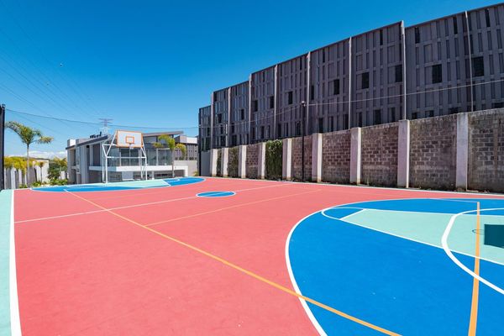
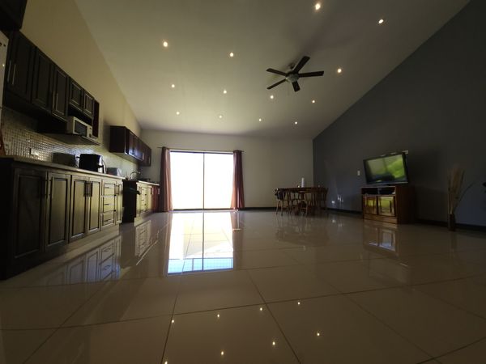
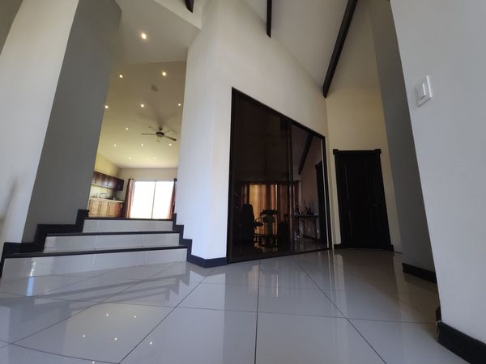
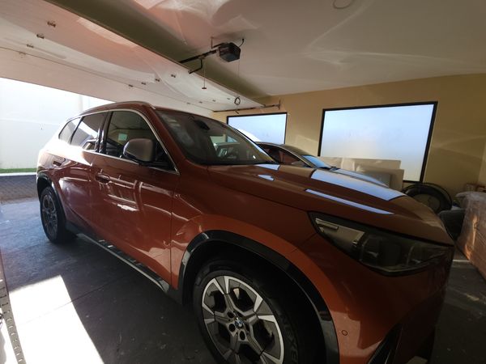
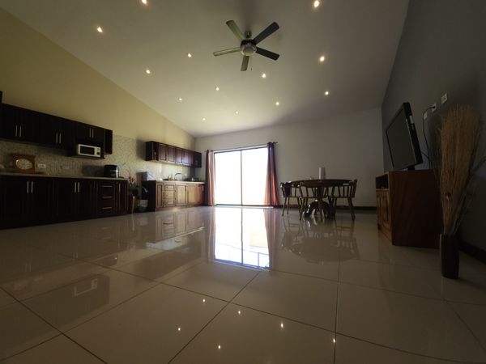
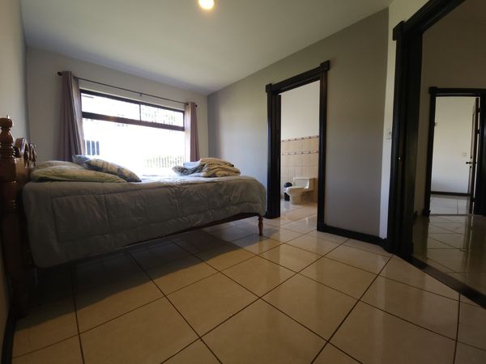
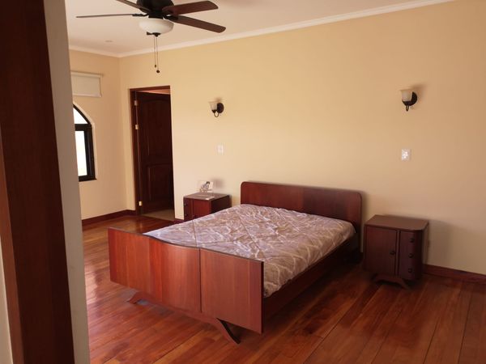
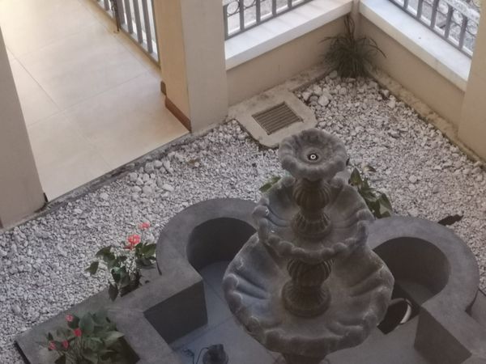
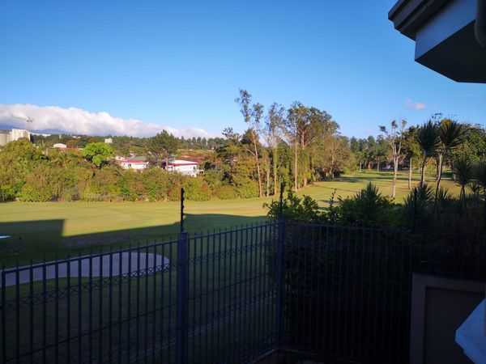
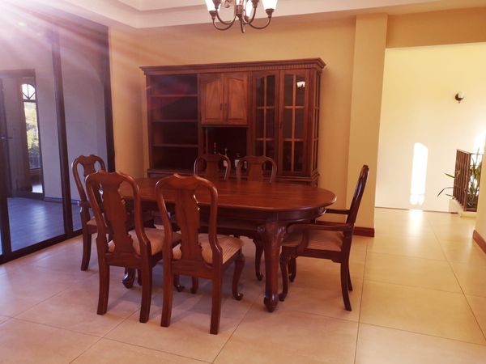
CODE: 5PJG10093362 Two-story house for sale, with a studio apartment on the first floor, located in a high-value residential area, with open, well-ventilated and bright spaces, very well-ventilated and bright rooms, modern-contemporary construction. Security and access control. Property Summary: House: First Floor: 2 Garages, 2 Parking Spaces, Front Patio, Front Gardens, Laundry Room, Living Room, Dining Room, Separate Kitchen, 1 Office, 1 Guest Bathroom, 1 Storage Room, Terrace, Back Patio, Green Area, Common Use Apartment (Single Room, 60 m2): Living Room, Dining Room, Integrated Kitchen, 1 Full Bathroom, Open Space, 1 Patio, 1 Terrace. Second Level: Hallway, TV Room, 3 Bedrooms, 2 Full Bathrooms, Walk-in Closet. Lot Area: 486.47 m2. Construction Area: 390 m2. Sale Price: $480,000 USD. Voluntary Maintenance Fee: $100 USD. Property Description: Two-story house consisting of a two-car garage with electric gate, uncovered parking for two more vehicles, a cement patio with ornamental plants, a laundry room for a separate or stacked washer and dryer, a front door made of ash wood, a living room with a sliding door to the front patio, a dining room with access to the terrace and patio, a separate 40 m2 kitchen with ash wood cabinets and pre-formed countertops that will be replaced with granite countertops soon, a 9 m2 office, a guest half-bathroom with toilet and sink, storage under the stairs, a back terrace and a back patio in cement with ornamental plants, and private access to an 8,000 m2 common area for the H houses, with grass, walkways, a children's playground, and an outdoor gym. The floors are ceramic tile, the interior and exterior walls are made of concrete blocks, the ceiling is a high, textured plaster finish, the main entrance door is a double-leaf door with an exclusive design, made of ash wood, the windows have ash wood frames and glass, the interior doors are also made of ash wood, as are the baseboards and decorative frames. One-Room Apartment 60 m2: It consists of a single room, with an integrated kitchen with cabinets, a breakfast bar island, space for a king-size bed with nightstands, a back patio with ornamental plants, and access to the back patio of the house. The floors are ceramic tile, the interior walls are lightweight, the exterior walls are made of concrete blocks, the doors are made of ash wood, and the sliding doors have ash wood frames and glass. Second Level: Accessed via stairs with ash wood handrail and an exclusive decorative lamp, leading to a bedroom hall and TV room, a 50 m² master bedroom for a king-size bed, walk-in closet, full bathroom with double vanity and quartz countertop, shower area with safety glass door, three 9 m² secondary bedrooms for queen-size beds, with closets, sharing a second full bathroom with quartz countertop vanity, toilet, and shower area with curtains. The bedroom floors are teak wood, the interior and exterior walls are block, the ceilings are high, and the windows and doors are ash wood. Project Description: Residential complex with access control and 24/7 security, with green areas, children's playground, walkways, outdoor gyms, and gardens with ornamental plants. Area Description: Nearby bus stops, health centers, schools and universities, banks, supermarkets, grocery stores, sodas, restaurants, etc.
Belén, Heredia
₡600,000
₡95,000,000
₡155,000,000
₡1,750,000
₡275,000,000
₡1,500,000