Bodega en Venta en Moravia,Para Remodelar Uso Comercial,5PJG10035464
₡115,000,000
Altamoravia, San Vicente, Moravia
Published Date: August 27, 2026
Available from: November 11, 2026
1
Units
496.13
m²
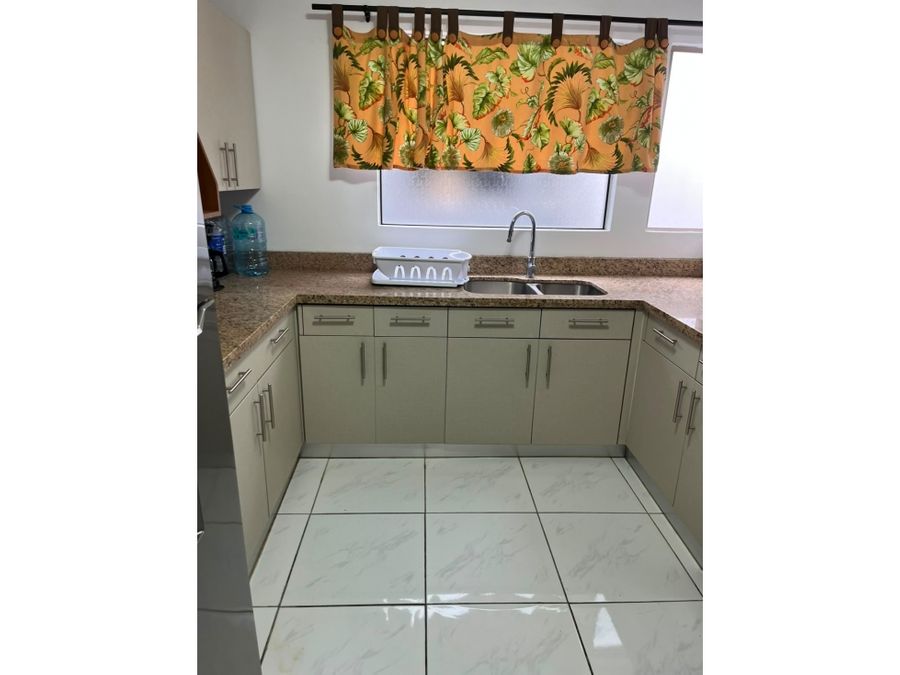
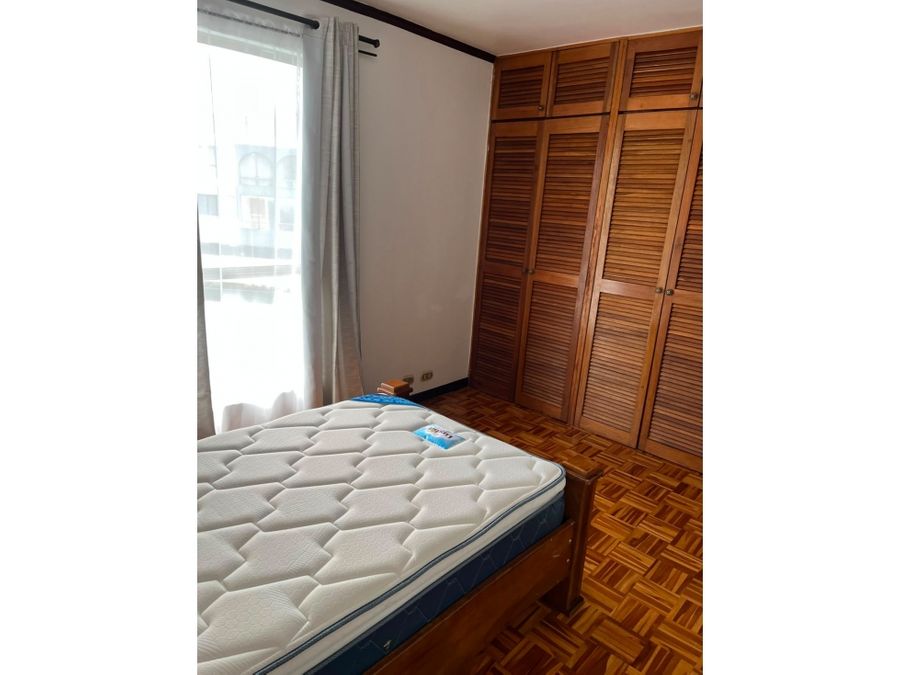
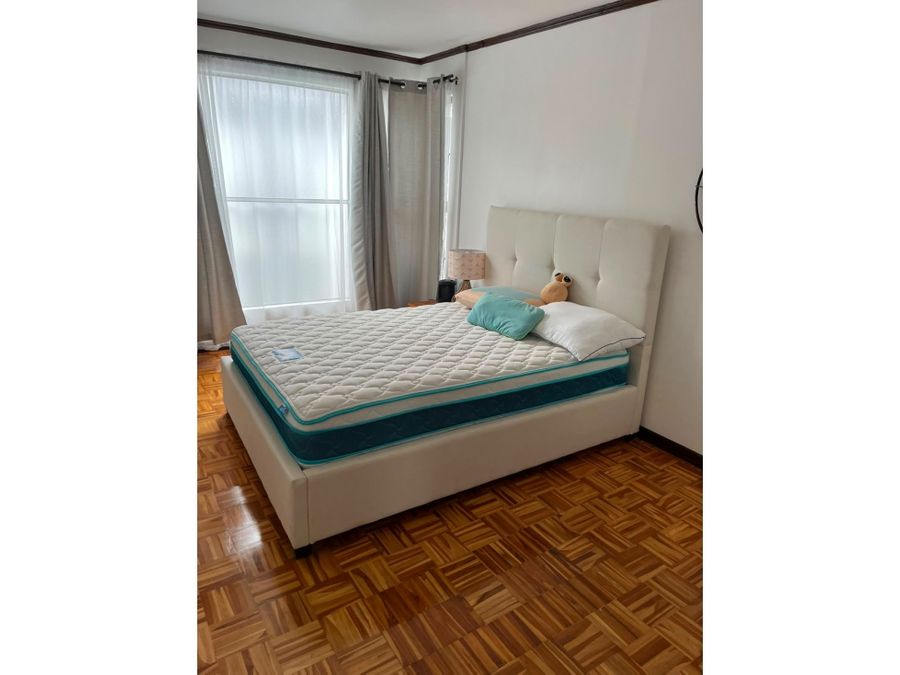
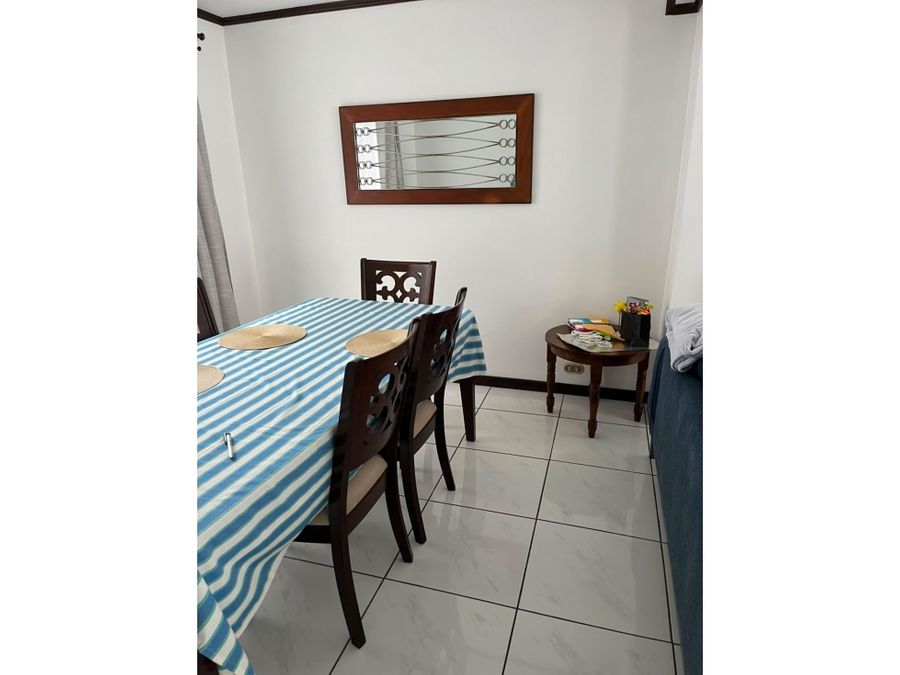
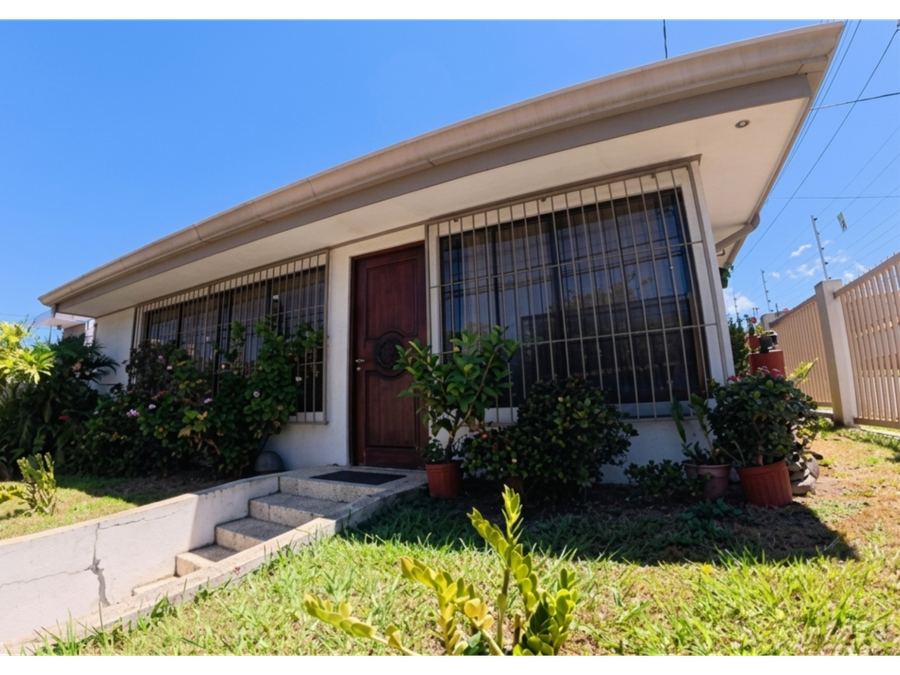
CODE: 5PJG10035464 Warehouse with House, for Sale, to remodel, on main street, ideal for Supermarket, Mini-market, Church, Gyms, Daycare, Grocery Store, Bazaar, American Clothing Store, Vehicle Parts, Electrical Appliances, Furniture Store, Lamp Store, Hardware Store, Apartment Condominium, Commercial Premises, Commercial Warehouse, Pet Store, etc. Property Summary: 3 Parking Spaces, 7 Bedrooms, 2 Full Bathrooms, 2 Half Bathrooms, 1 Separate Kitchen, 2 Kitchenettes/Dining Rooms, 1 Laundry Room, 2 Storage Rooms, 1 Hallway, 2 Electricity Meters, 1 Water Meter (AYA), 8 Meters Frontage, 55 Meters Depth. Lot 1: 364.40 m2, Lot 2: 131.13 m2, Total Lot Area: 496.13 m2, Construction Area: 451.13 m2. Sale Price: 115,000,000 Colones (Offers Considered). Property Description: Property on a main street, zoned for commercial use, measuring 8 meters wide x 55 meters deep. The electrical wiring is fully installed. Residential House: It consists of a hallway, living/dining room, separate kitchen with a sink and cabinet, and a laundry room with separate washer and dryer. A staircase leads to the second floor, which has two bedrooms, one for a king-size bed and the other for a single bed. There is another room for a single bed, but it is currently used as an office in the storage area. The floors are terracotta tile, the walls of the first floor are made of concrete blocks, both inside and out, the ceilings are gypsum board, and the doors are wooden. Commercial Warehouse: Floor 1: Three parking spaces, access via a 2x2 meter gate for trucks and a pedestrian gate, an internal area that could be used as a garage or loading/unloading area, two sets of restrooms with two urinals, a sink, two toilets, and a shower area, a 3x3 meter space that could be used as a cashier area or for storage, a 157.50 m² warehouse, a 25 m² storage area, 4 rooms currently used as storage, an external hallway leading to an office or warehouse with a mezzanine on the second floor that functions as a dining/kitchenette area. Floor 2: Accessed via stairs, it consists of a reception area, two offices, an open space that functions as a showroom, and a dining/kitchenette area. The floors are cement, the exterior walls are block, the interior walls are lightweight, and the doors are wood. Area Description: Nearby bus stops, health centers, banks, suppliers, sodas, restaurants, schools and universities, etc.
Moravia, San José


₡90,000,000
₡90,000,000


₡160,000,000

₡650,000



₡148,542,900
More properties inMoravia (46)San José (2223)Properties for saleSee all properties