Apartamentos en Venta en Escazu,San Rafael 5PJG10014397
₡180,052,000
De la esquina sur este del parque Trejos Montealegre, 200 sur, 75 al oeste, San Jose, San Rafael, Trejos de Montealegre.
Published Date: August 27, 2026
Available from: November 11, 2026
9
Bed
7
Baths
264
m²
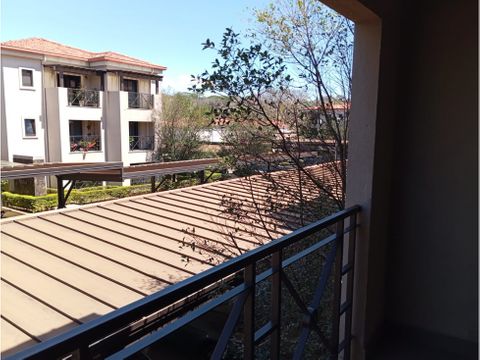
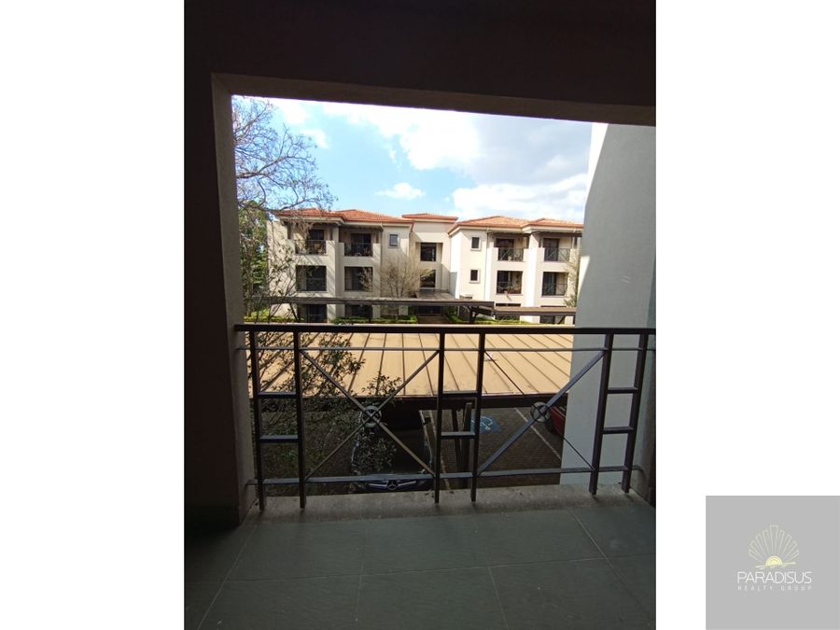
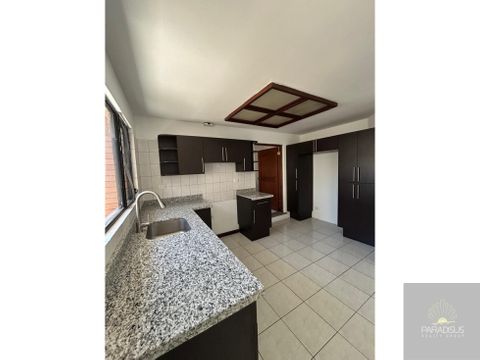
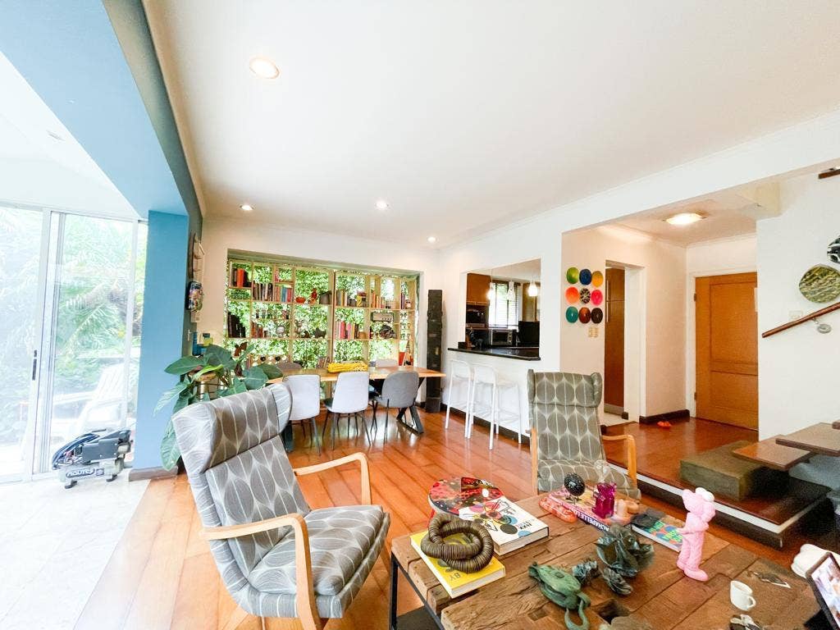
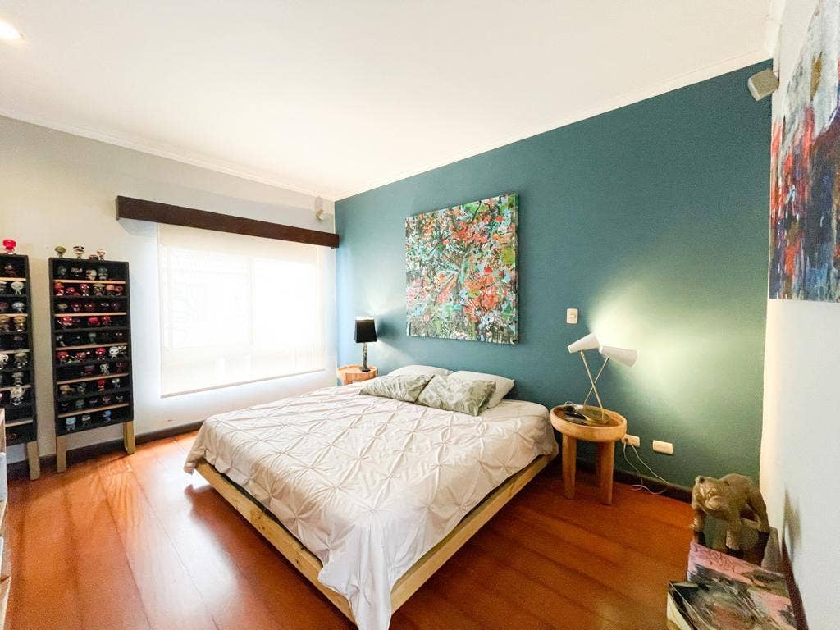
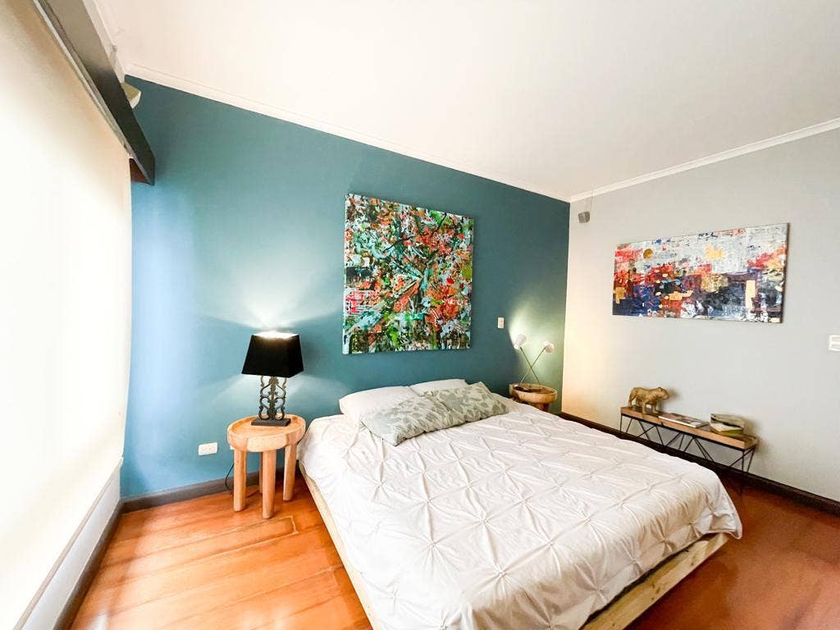
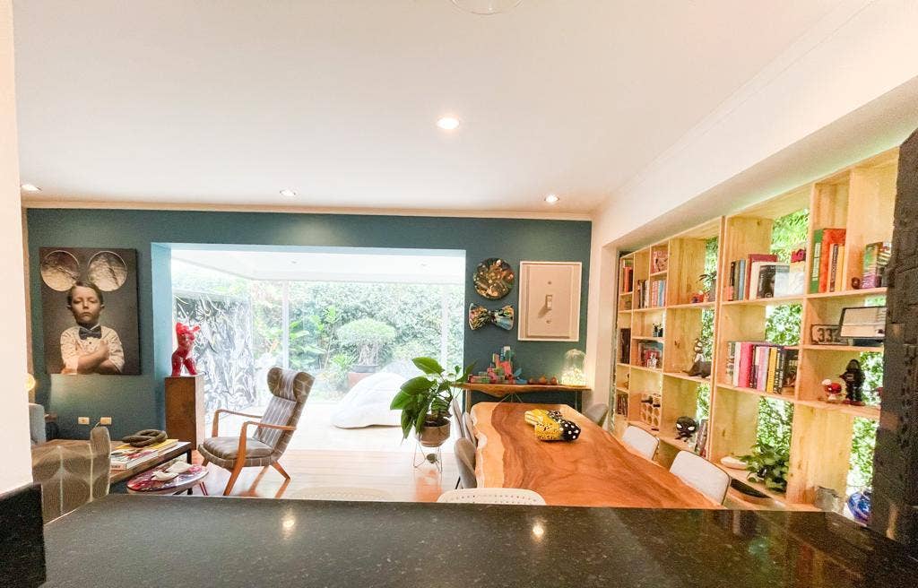
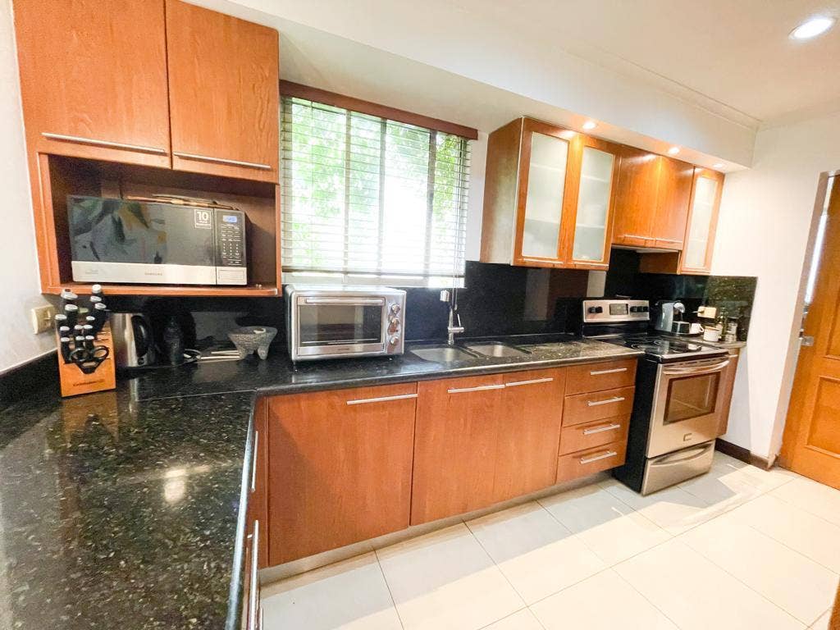
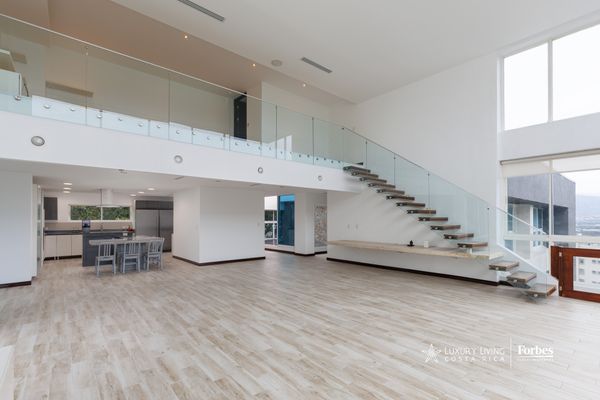
CODE: 5PJG10014397 Two apartments for sale, with excellent contemporary construction and high-quality finishes, ideal for investors, in a high-value area west of the city, with well-ventilated and bright rooms. Good profitability. One is currently rented. Property Summary: Apartment #1: Construction Area: 180 m2 Lot Area: 264 m2 Maintenance Fee: $88 USD or 40,000 Colones per month. Currently rented for $1,000 USD. 1 Parking Space, 4 Bedrooms, 2.5 Bathrooms, Maid's Quarters with Bathroom, Living Room, Dining Room, TV Room, Integrated Kitchen. Apartment #3: Construction Area: 250 m2 Lot Area: 264 m2 Maintenance Fee: $88 USD or 40,000 colones per month Currently vacant, generates $1,700 USD per month Sale Price for Both Apartments: $400,000 USD Opportunity Price Note: Both are sold together, not separately. 2 Parking Spaces 4 Bedrooms 2.5 Bathrooms Maid's Quarters with Bathroom Living Room Dining Room Integrated Kitchen Property Description: Building consisting of three apartments, of which one of 180 m2 and another of 250 m2 are being sold, each built on two levels. It has segregated lots, which are therefore ready for sale. Apartment of 180 m²: First Level: Two parking spaces for small cars or one large truck, living/dining room, guest half-bath, kitchen with cabinets, breakfast bar for four with countertops and wooden furniture, laundry room with separate washer and dryer hookups, maid's quarters with full bathroom. Second Level: TV room, master bedroom with en-suite bathroom (king-size bed), three secondary bedrooms that share a second full bathroom. Apartment of 250 m², consisting of: First Floor: Two covered parking spaces for two small cars or one large truck, living/dining room, kitchen with breakfast bar and overhead cabinets, guest half-bath, laundry room with separate washer and dryer hookups, maid's quarters with full bathroom. Second Floor: Master bedroom with en-suite bathroom, three secondary bedrooms that share a second full bathroom, TV room. The floors are ceramic tile, the walls (both interior and exterior) are concrete block, the windows are a good size, the doors are wooden, the handrails are wrought iron with wood accents, the ceilings are wood and attached, etc. Project Description: Building consisting of three apartments, with an electric gate, in a high-value area. Area Description: Nearby bus stops, banks, supermarkets, grocery stores, health centers, schools and universities, etc.
Escazú, San José


₡6,000,000
₡875,000,000



₡800,000
₡100,000,000


₡425,000
₡94,077,170

₡475,000,000