Apartamento Loft en venta en Escazu, Jaboncillos 2.5PCU9929539
₡152,594,070
Jaboncillos, Escazu
Published Date: August 27, 2026
Available from: November 11, 2026
2
Bed
3
Baths
0
m²
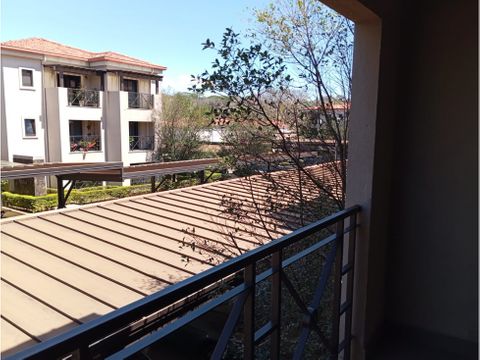
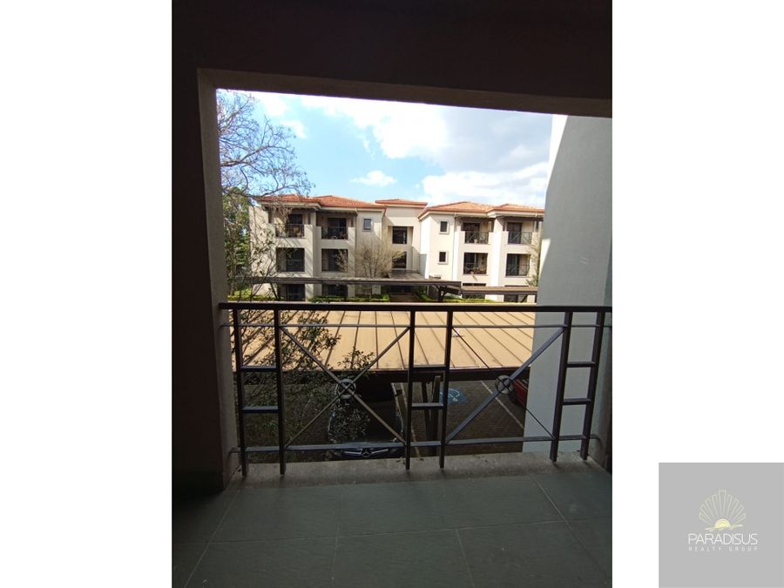
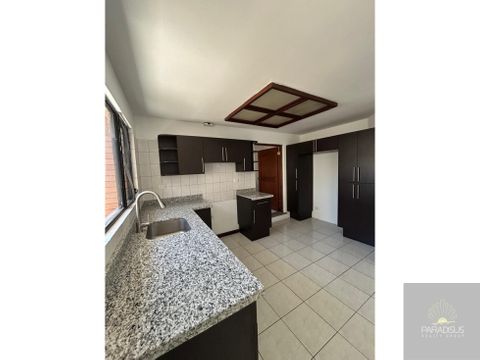
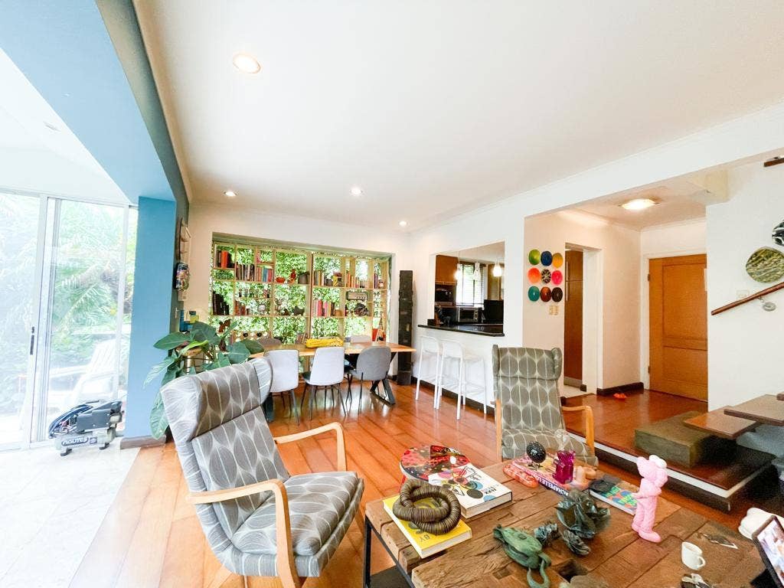
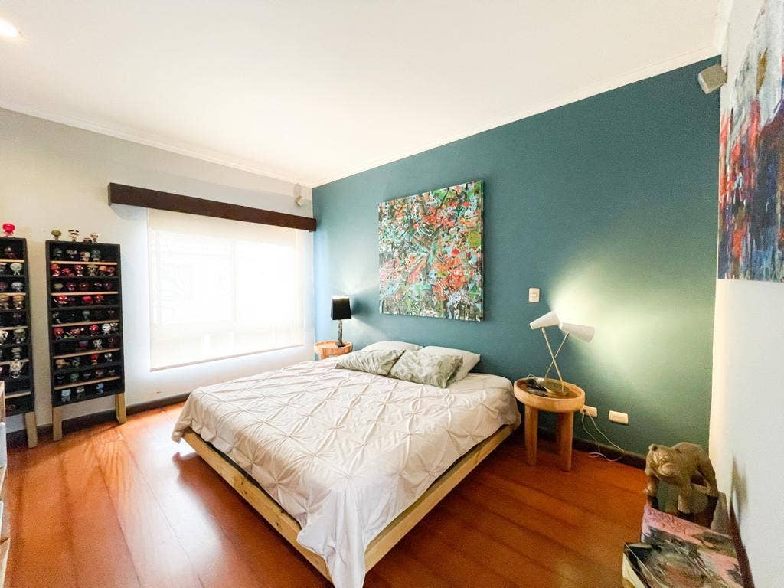
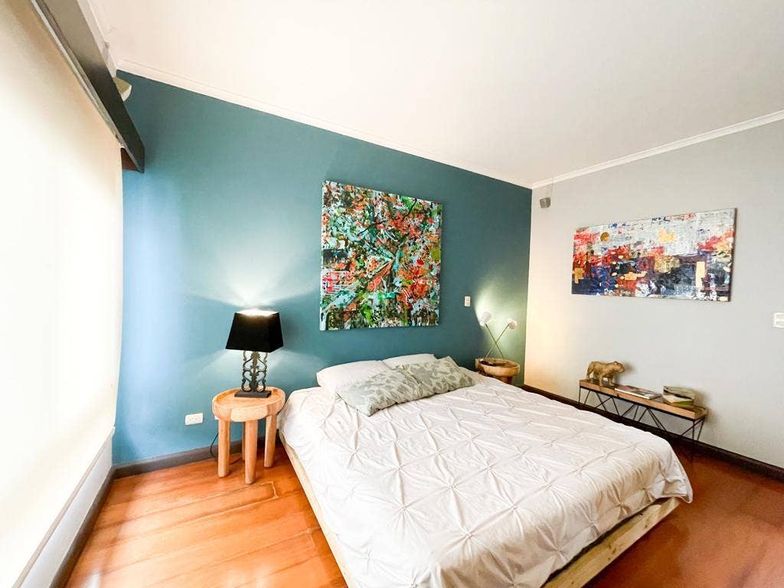
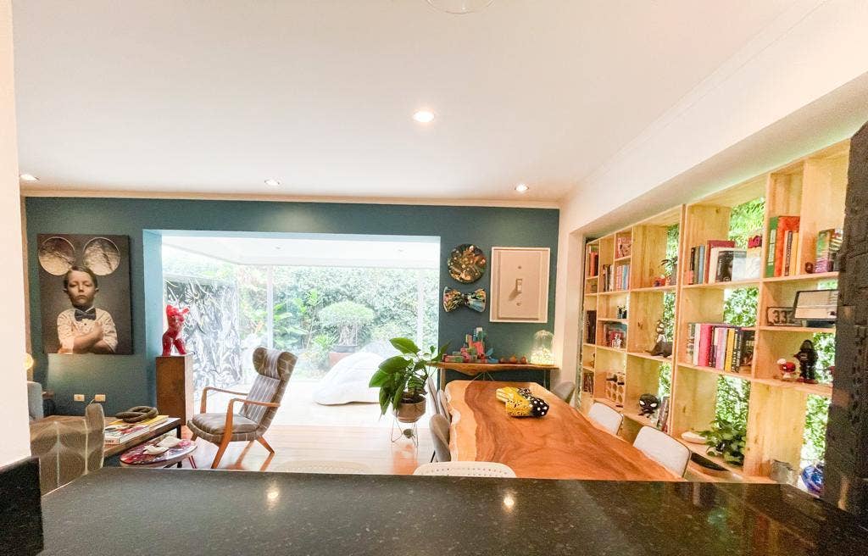
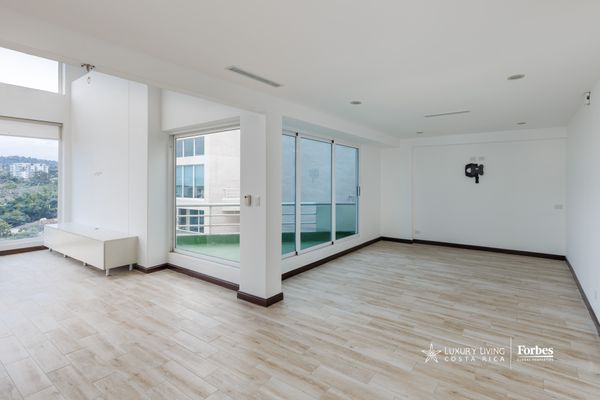
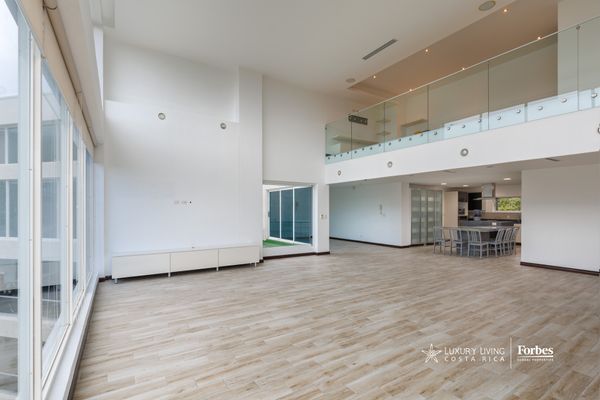
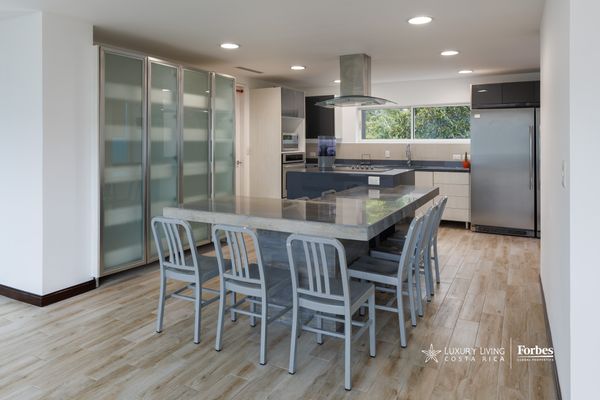
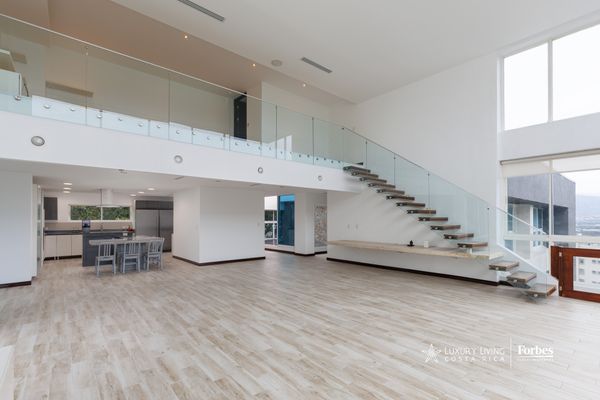
Code 2.5PCU9929539 This exceptional two-bedroom luxury apartment is located in an exclusive boutique residential complex in Escazú and offers a striking two-story design with uninterrupted panoramic city views. The master suite occupies the entire second floor and is thoughtfully designed to combine elegance and functionality. It features a spacious walk-in closet with a central island, ample shoe storage, and integrated LED interior lighting. The en-suite bathroom is accessed directly through the walk-in closet and features floor-to-ceiling mirrored walls and ceiling, with a dramatic freestanding soaking tub as its centerpiece, creating a refined, spa-like retreat. A distinctive glass-floored walkway connects the upper level to an additional private space, adding architectural interest and a sense of spaciousness to the residence. The first floor is dedicated to the main living areas, as well as a guest bedroom at the entrance, and offers an open-plan layout ideal for both everyday living and entertaining. The open kitchen flows seamlessly into the dining and living areas, all oriented towards breathtaking city views. All main spaces, including the kitchen, dining room, living room and master bedroom, face the horizon and offer spectacular 180-degree views of the Central Valley. This residence combines architectural sophistication, unique finishes and unparalleled views in one of the most exclusive boutique complexes in the area. English version Code 2.5PCU9929539 This exceptional luxury two-bedroom apartment is located within an exclusive boutique residential complex at Escazu and offers a striking two-story design with uninterrupted, panoramic city views. The master suite occupies the entire second level and is thoughtfully designed for both elegance and functionality. It features an expansive, designer walk-in closet complete with a center island, abundant shoe storage, and integrated interior LED lighting. The en-suite bathroom is accessed directly through the closet and showcases floor-to-ceiling mirrored walls and ceiling with a dramatic freestanding soaking tub as its centerpiece, creating a refined, spa-like retreat. A distinctive glass-floored catwalk connects the upper level to an additional private space, adding architectural interest and a sense of openness to the residence. The first floor is dedicated to the main living areas, as well as a guest bedroom at the entrance and offers a wide-open layout ideal for both everyday living and entertaining. The open kitchen flows seamlessly into the dining area and living room, all oriented towards breathtaking views of the city. Every main space—including the kitchen, dining room, living room, and master bedroom—faces the skyline, offering spectacular 180-degree views across the Central Valley. This residence combines architectural sophistication, unique finishes, and unparalleled views in one of the most exclusive boutique developments in the area.
Escazú, San José


₡6,000,000
₡875,000,000



₡800,000
₡100,000,000


₡425,000
₡94,077,170

₡475,000,000