Panoramic View Mountain Estate
Home for sale in Mora, San José - 4 BR
Sale Price:
₡1,345,000,000
Calle Cuesta Brava, Brasil de Mora, Ciudad Colon, Ciudad Colon, Mora, San Jose, Costa Rica 10906
Published Date: July 2, 2026
Available from:
4
Bed
6
Baths
0
Sqm (m²)
Description
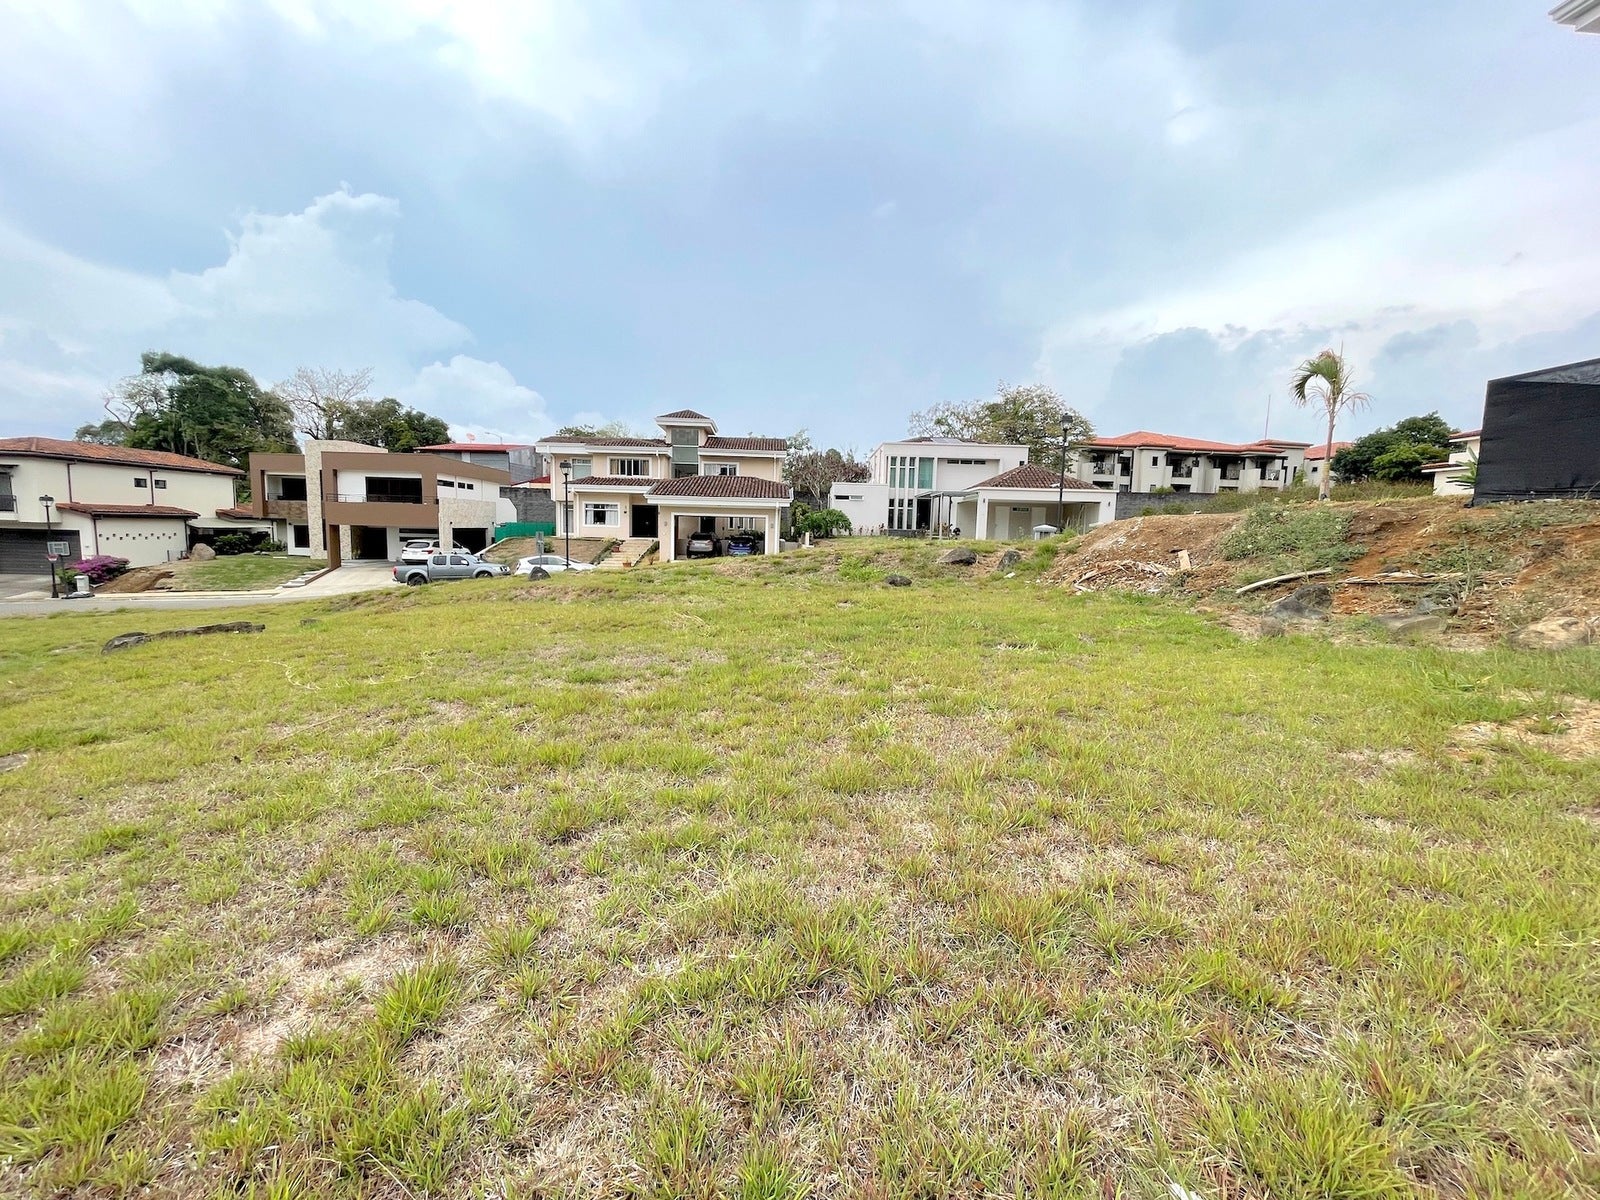

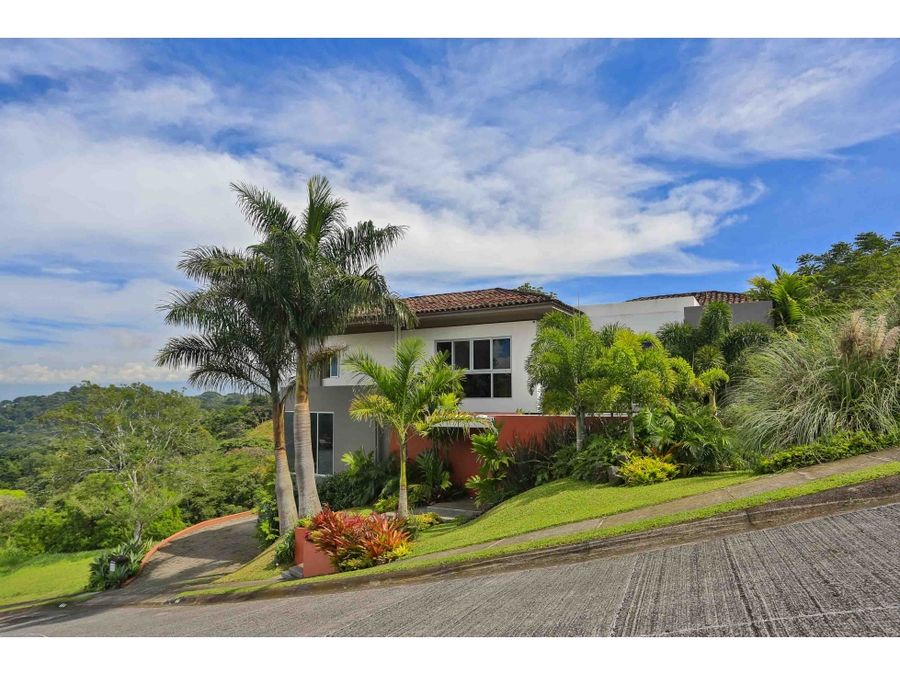



Step into a realm of unparalleled luxury, with this unique architectural gem of Central Valley Real Estate, located in the highly sought-after area of Brasil de Mora. This piece of Ciudad Colon Real Estate offers an enviable setting right beside a protected reserve, expansive living spaces, panoramic views and breathtaking natural beauty. Designed by two renowned Architects Zürcher and Muñoz and built in two phases.
As you come in, you're greeted by a foyer. The split-level design maximizes the incredible surroundings, offering a spectacular 180-degree panoramic view capturing the sight of planes landing and taking off in the distance.
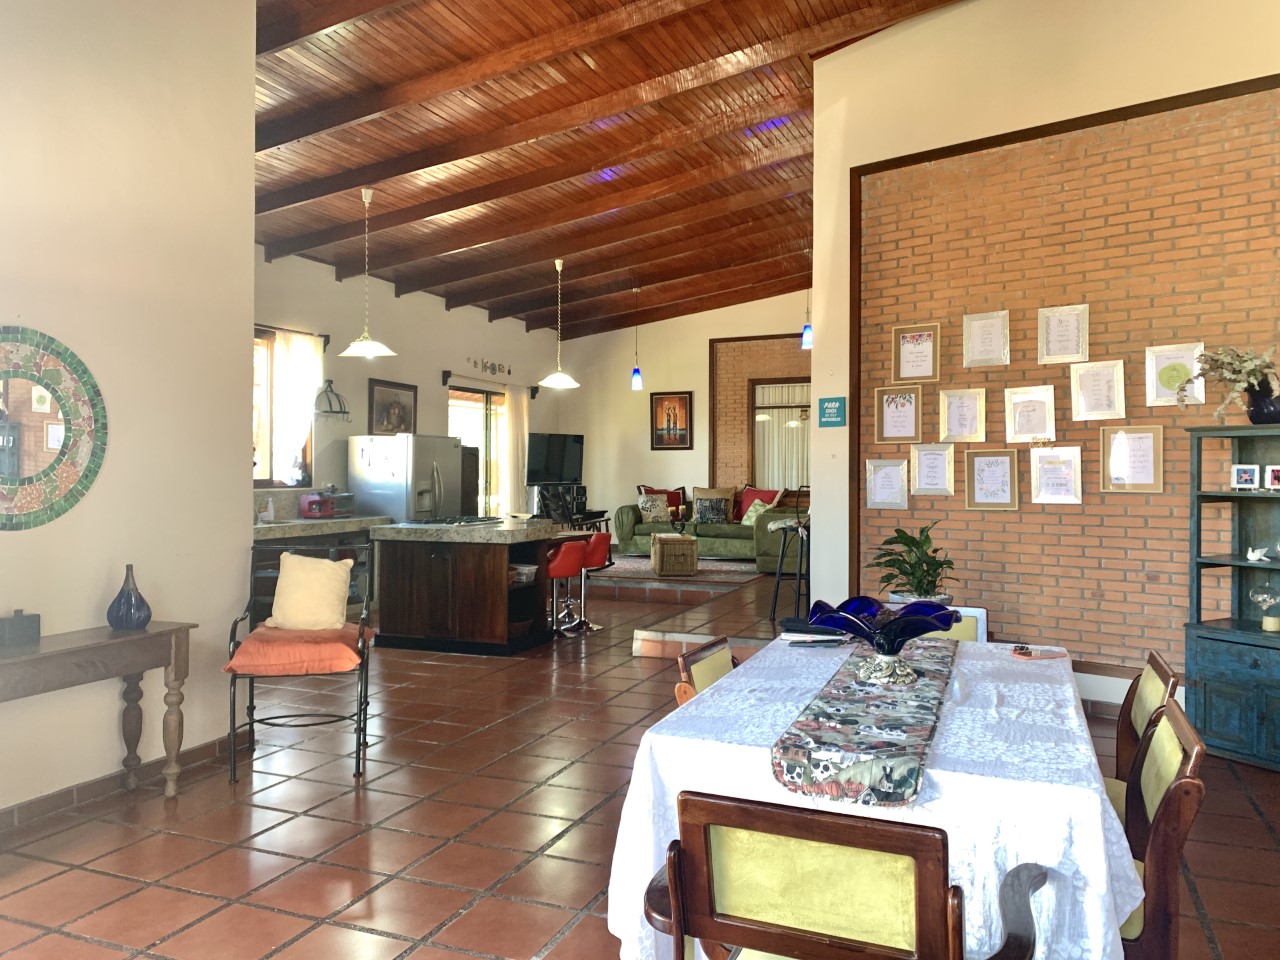
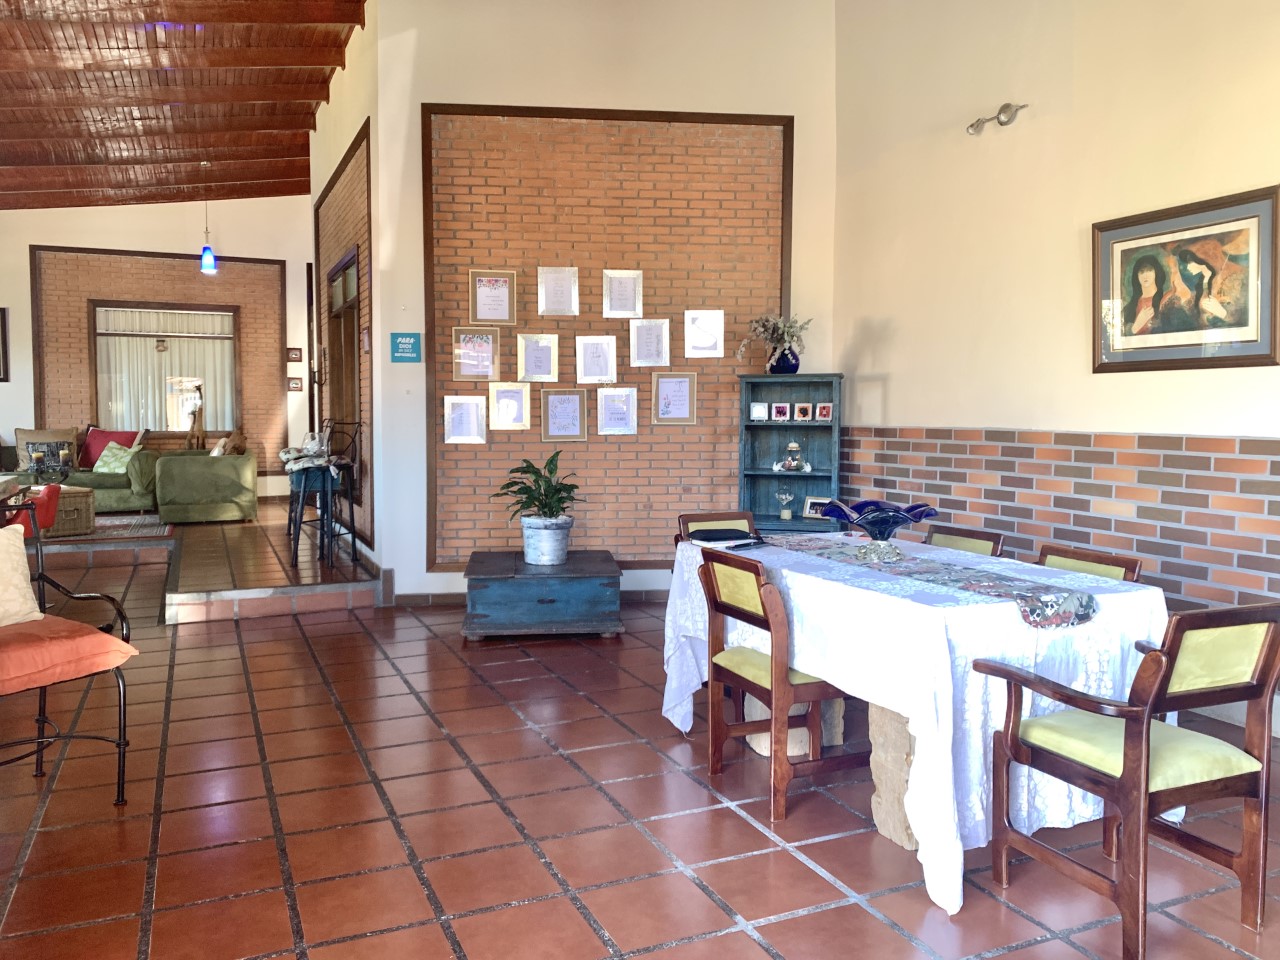
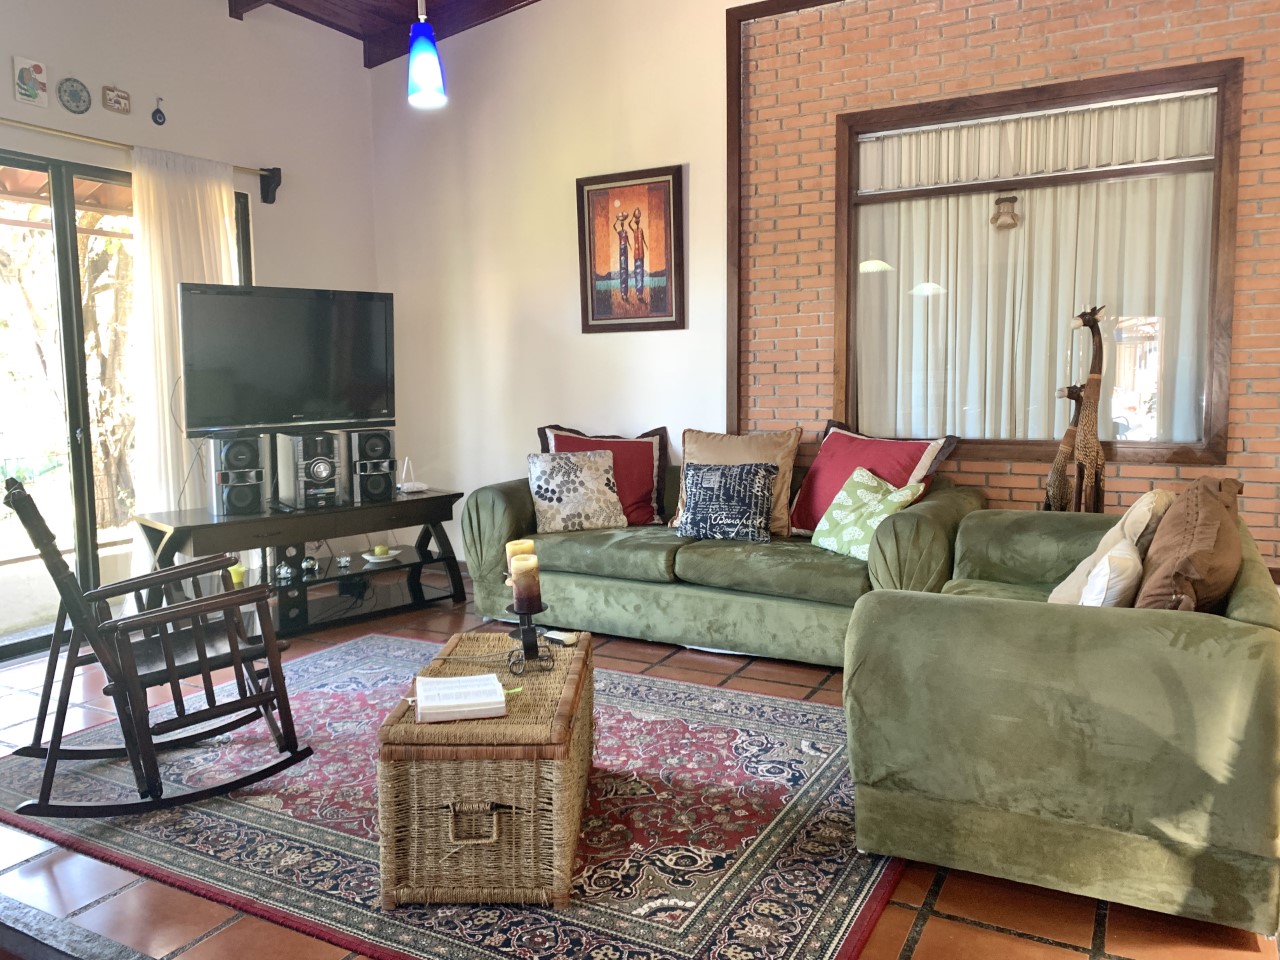

A few steps lead you to the main living room, complete with a balcony that overlooks the view and connects seamlessly to the dining room and a large terrace. Every main area has access to the expansive balcony, ensuring the view is always part of your daily life.
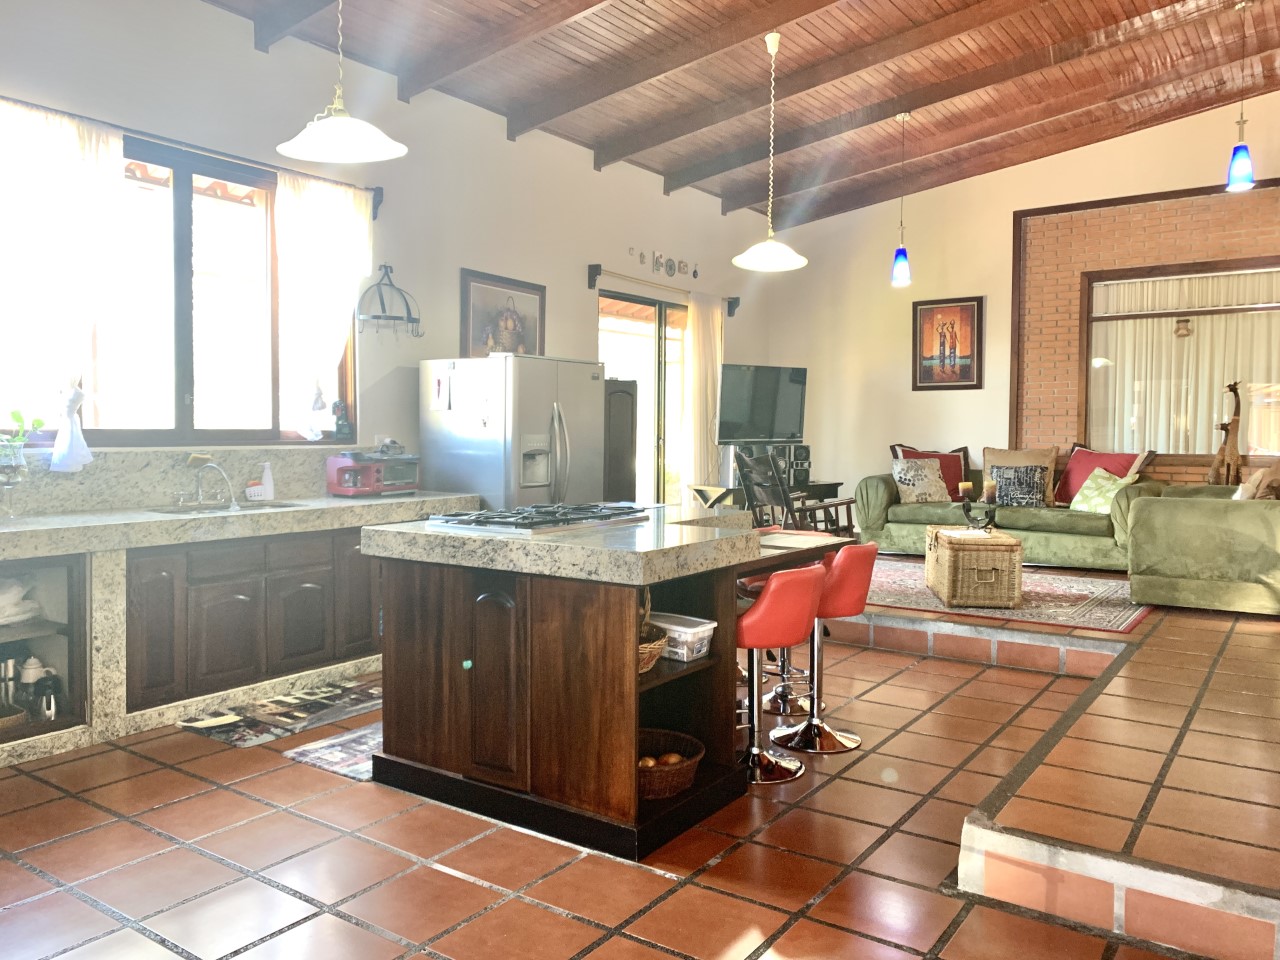
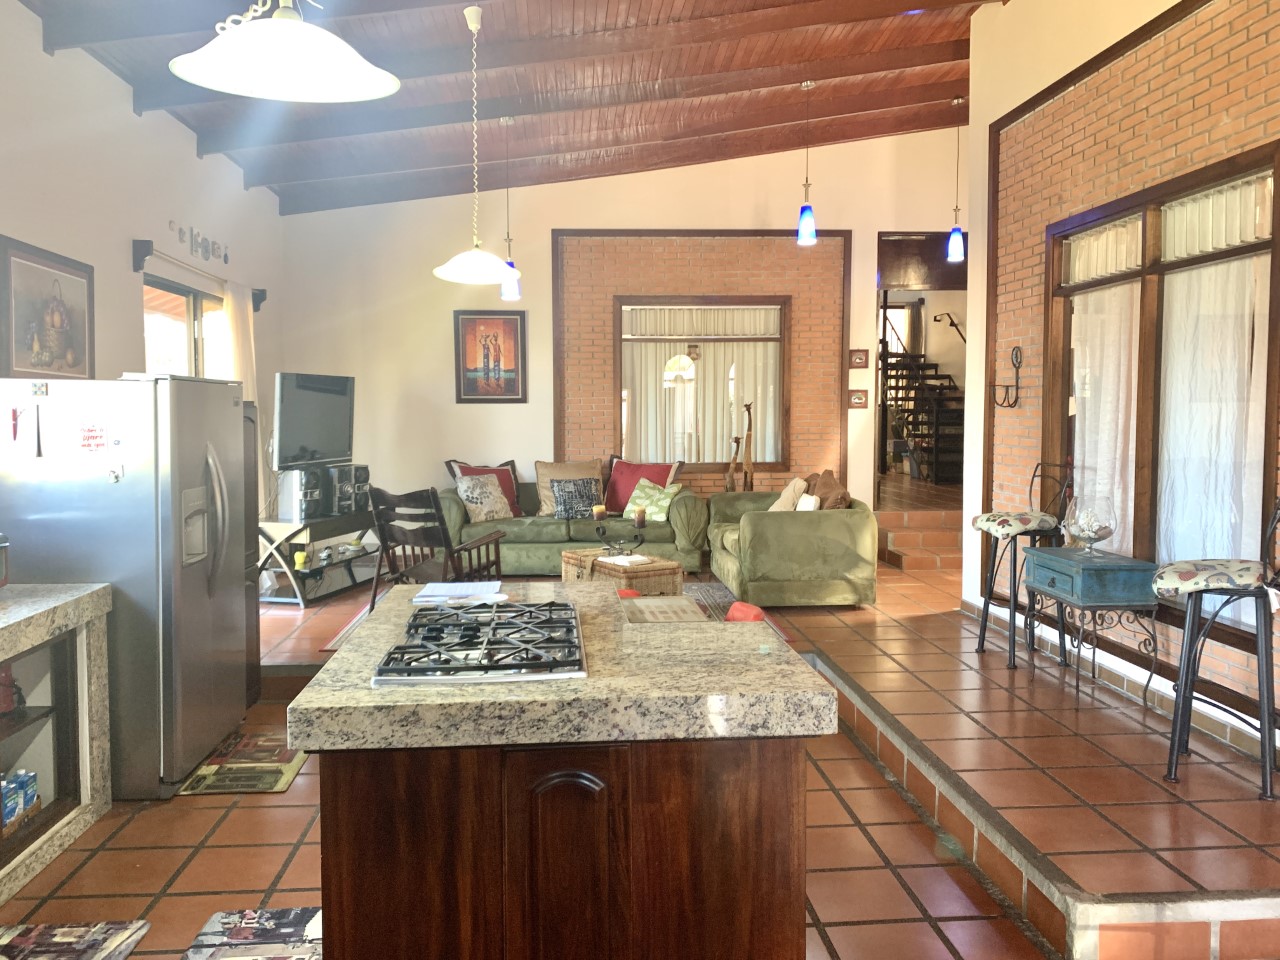

The heart of the home is the spacious, open-concept Gourmet Chef's Kitchen. Featuring a massive center island with seating for six, great for entertaining and complemented by a large pantry and opening directly to the terrace.
There's a private bedroom wing offering ultimate privacy. The Master Suite is a true sanctuary, featuring a lavish bathroom with double sinks, a private toilet area, a walk-in closet, and a private balcony with a Jacuzzi and partial city and reserve views.
Three secondary bedrooms, all of them with walk-in closets, one of them with its own full ...
- Read More
Listed by:

Priscilla Lara