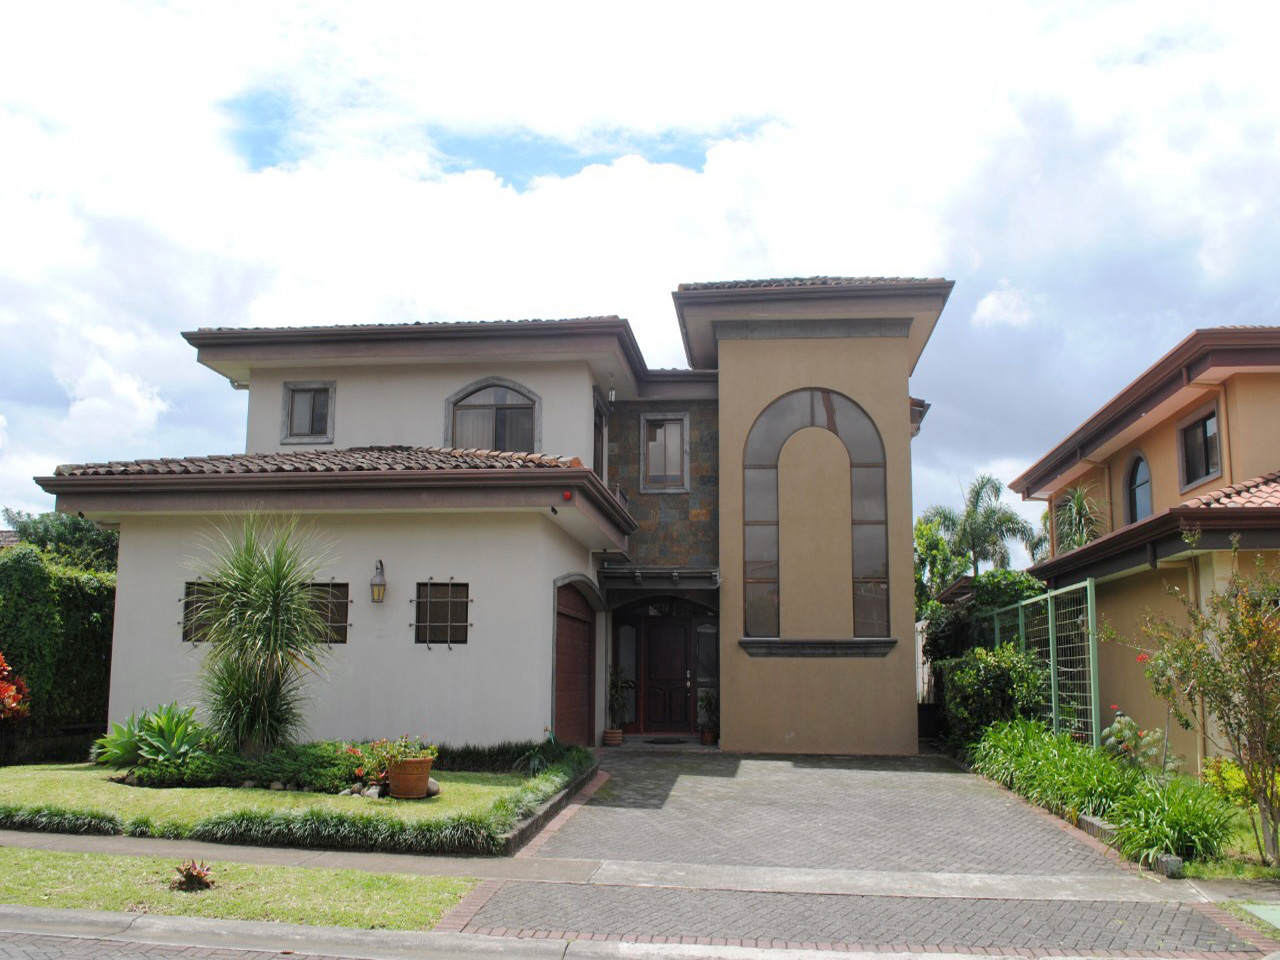
21404 - Luxury Residence in the Central Valley Mountain Range in Santa Bárbara, Heredia
Home for sale in Santo Domingo, Heredia - 4 BR
Sale Price:
₡625,000,000
Santo Domingo, Heredia Province, Cantón de Santo Domingo, Costa Rica
Published Date: May 12, 2026
Available from:
4
Bed
4
Baths
0
Sqm (m²)
2025
Built Year
Description
Loma Serena House
A private residence designed for a tranquil lifestyle, with open views and a direct connection to nature.
Located on the hills of Santa Bárbara de Heredia, within Costa Rica’s Central Valley, Loma Serena House stands out for its modular design and close relationship with the surrounding natural environment. Built on a 3,589 m² lot with 604 m² of construction, the property offers a well-balanced combination of privacy, functionality, and long-term livability in one of the most attractive mountainous areas of the region.
Originally conceived as a personal residence, the property is organized into four independent yet interconnected sections, allowing daily life to flow freely while maintaining separation. This architectural approach creates a natural circulation between spaces, while preserving privacy in different areas of the house.



Upon entering Loma Serena House, the main lobby introduces a sense of order and functionality, featuring a half-bath for visitors and a coat closet. To the left is a fully independent apartment for guests or staff, including a social area with a terrace, two bedrooms, and a full bathroom with granite finishes, offering flexibility for family, visitors, or personnel without interfering with the main residence.
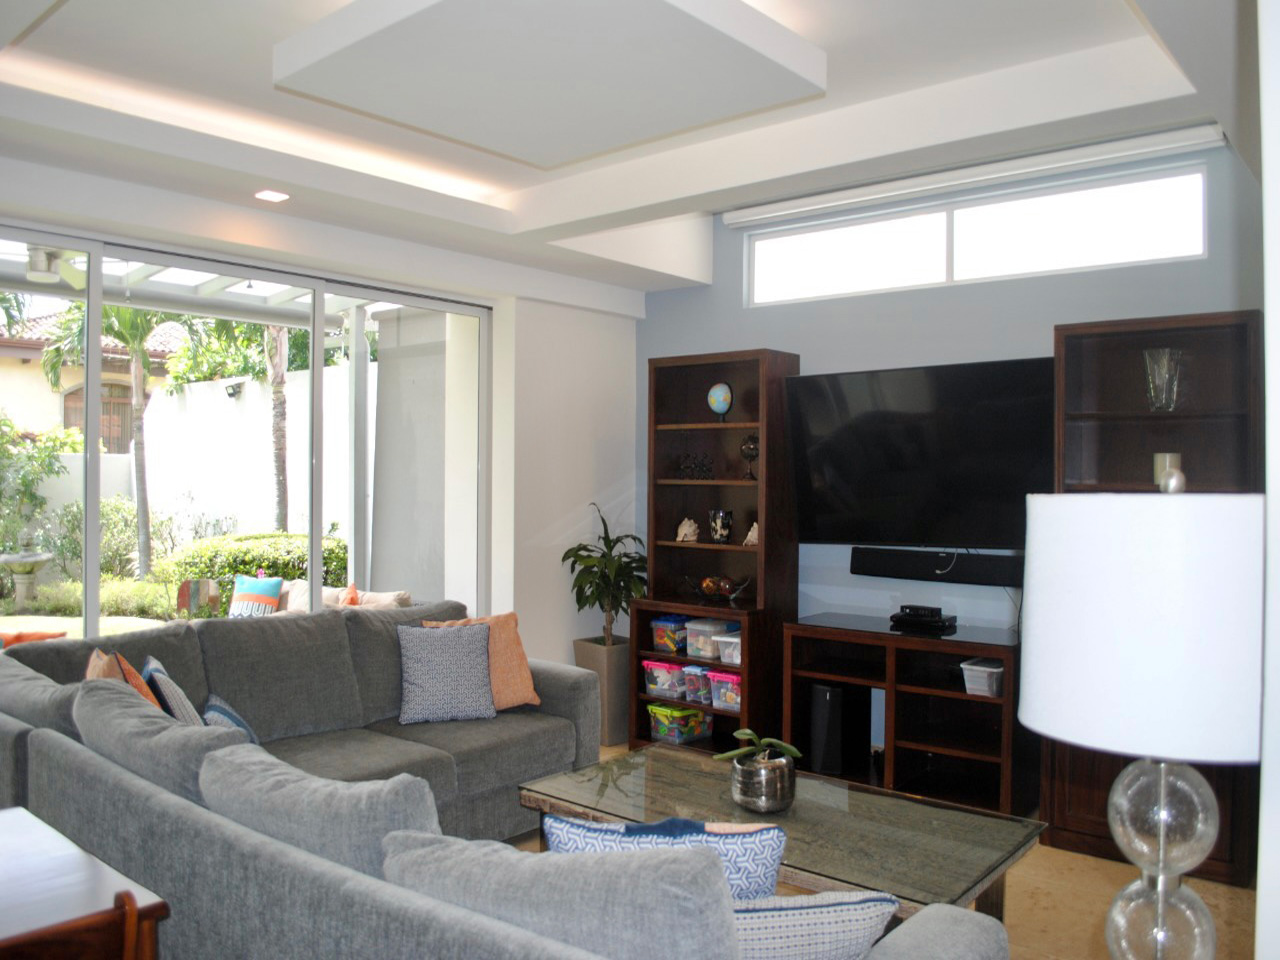
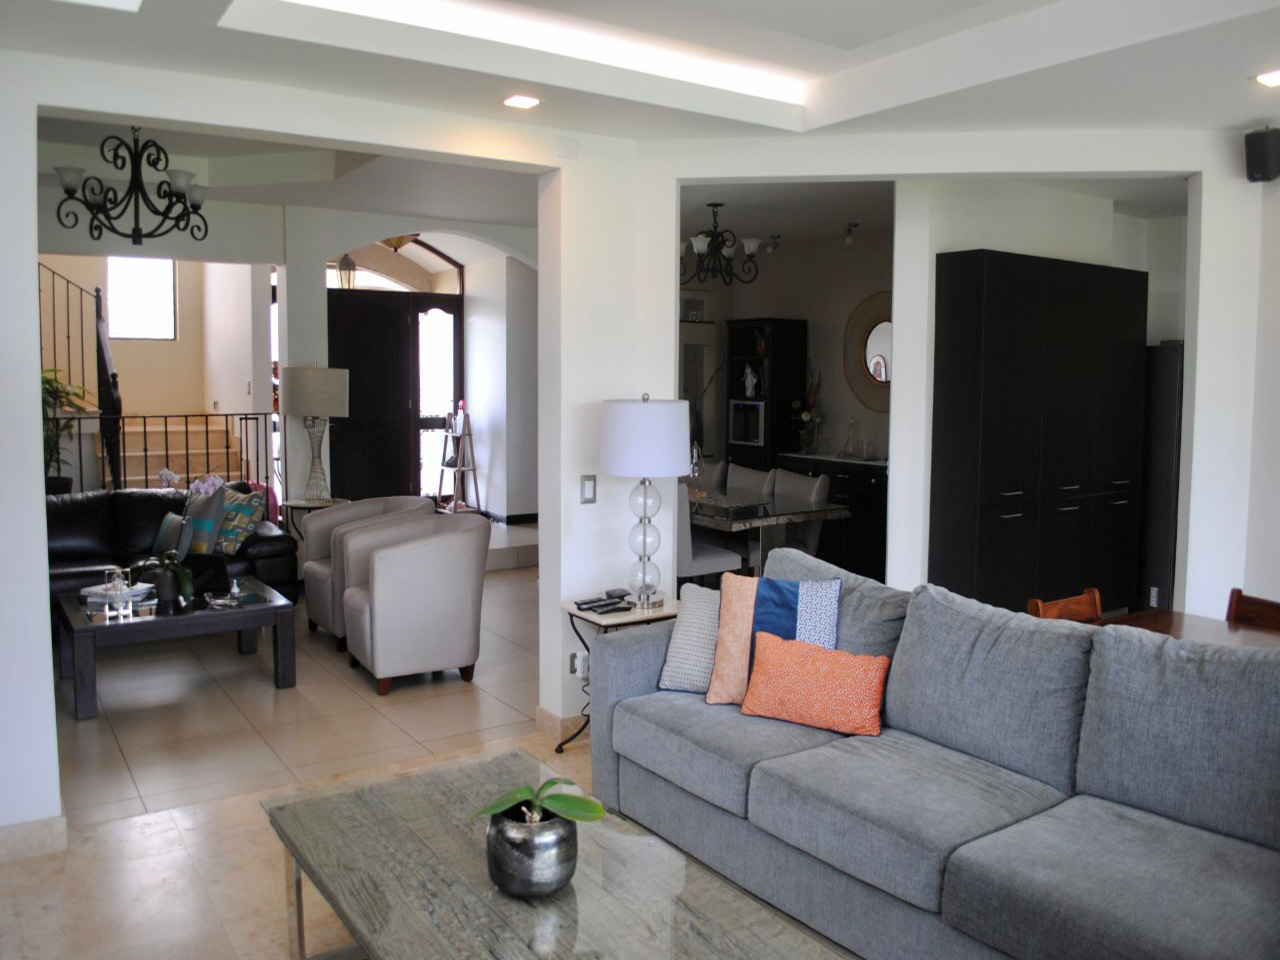

The main social areas are defined by spaciousness and connectivity. A large dining room, capable of seating twelve or more, features double-height ceilings that enhance the sense of scale and openness. This space seamlessly integrates with the main living room, where one of three fireplaces adds warmth and structure, as well as with a cantilevered terrace that extends the living experience outdoors. The transition between indoor and outdoor spaces feels continuous, strengthening the house’s relationship with its environment.


The terrace is one of the most iconic spaces of the property. From here, the surrounding vegetation feels close and present, with clear views of Volcán Barva. Its west-facing orientation allows for natural light throughout the afternoon and expansive views over the Central Valley, including occasional glimpses of the ocean on particularly clear days. At night, the gentle sound of the nearby creek becomes part of the daily experience, providing a constant sense of calm even from the interior spaces.
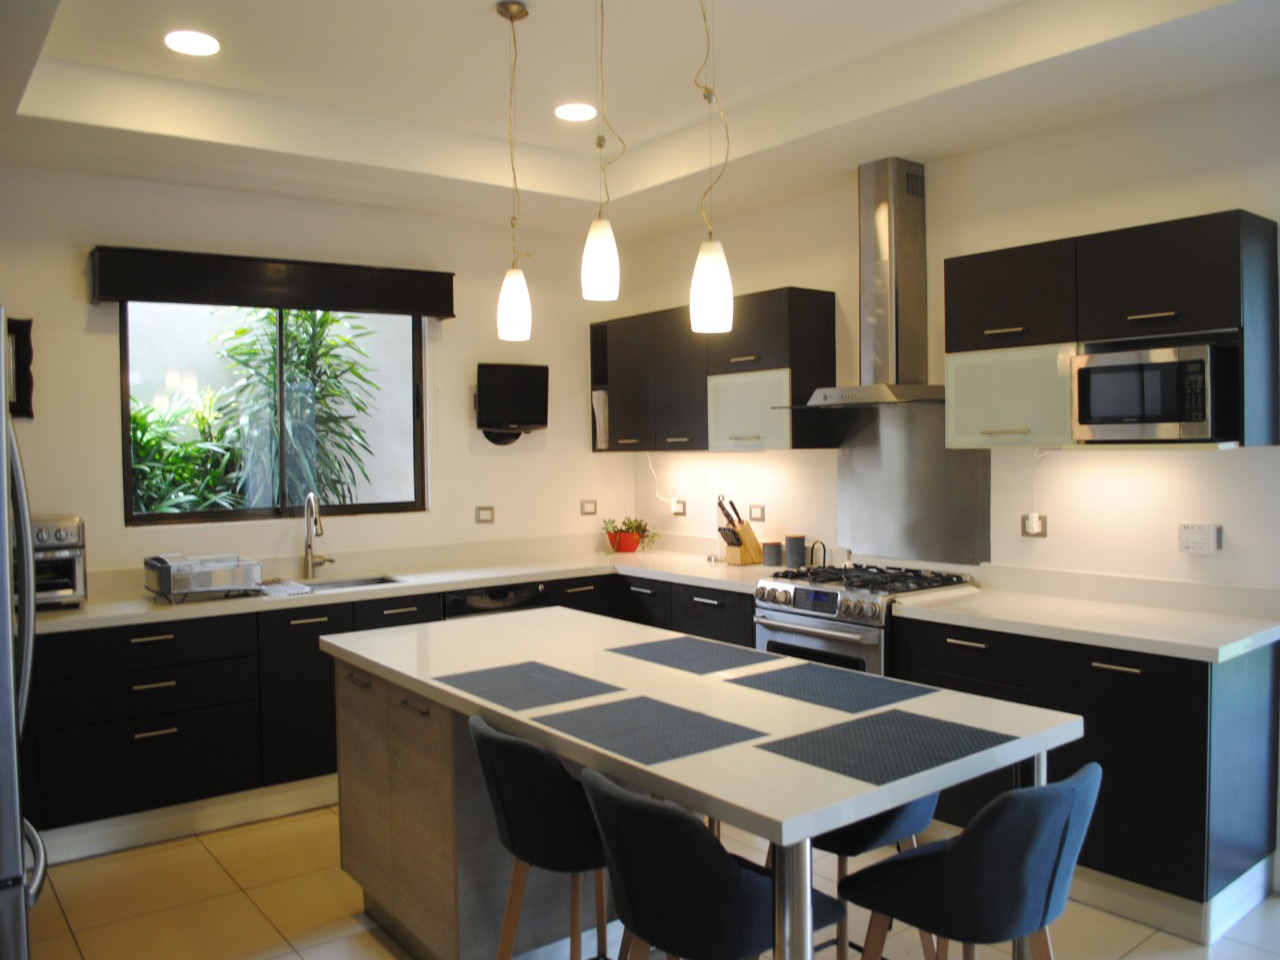
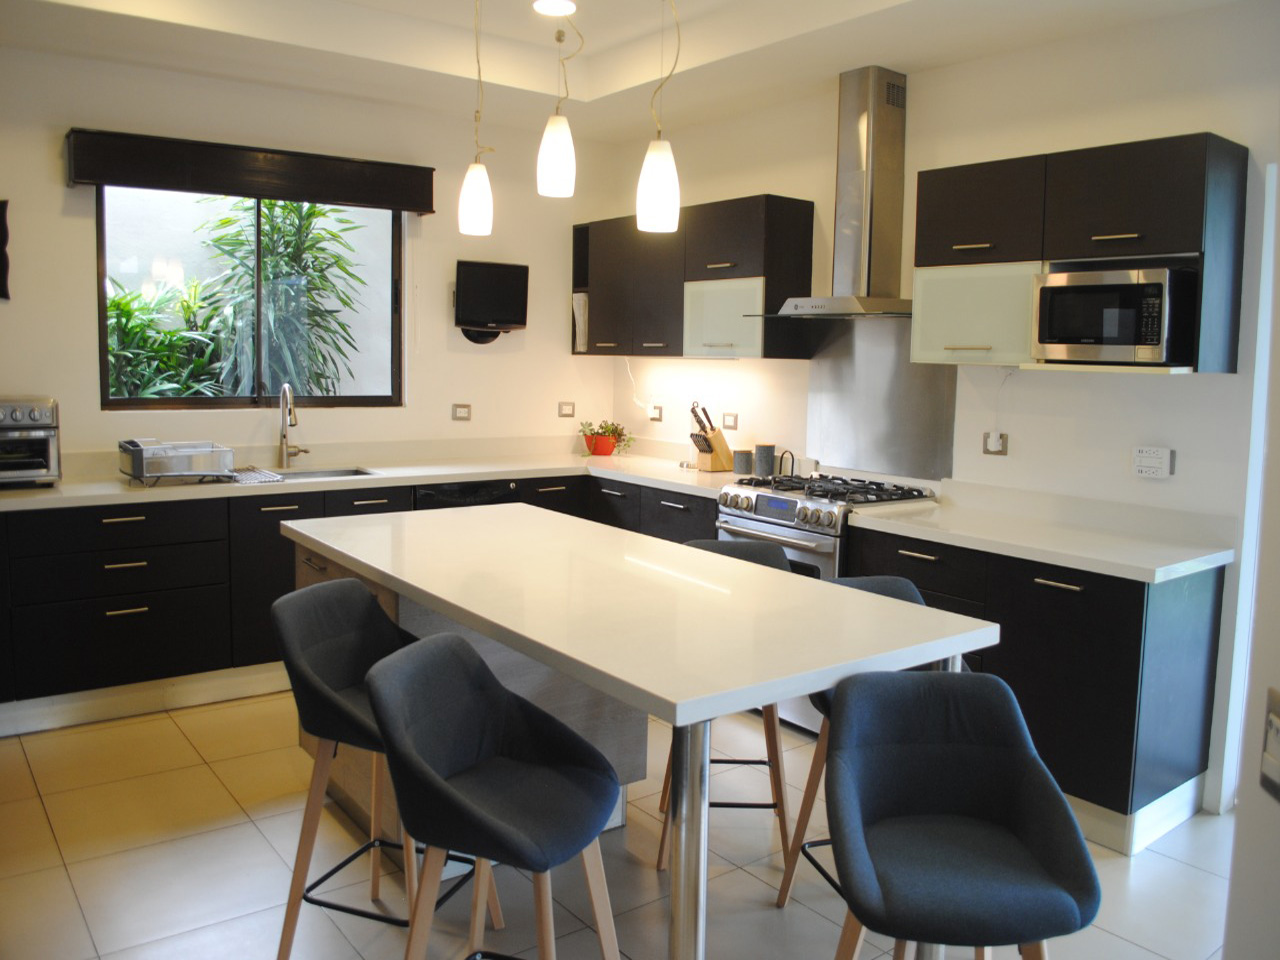


The kitchen was designed for both everyday use and family or social gatherings. It features solid cedar wood cabinets and granite countertops, maintaining visual connection with the gardens and natural landscape. A spacious walk-in pantry enhances the functionality of this area.

Toward the end of the main corridor, additional storage was incorporated through a discreet cellar under the stairs. The staircase, crafted from solid almendro wood with a refined semi-spiral design, also serves as an architectural element that adds visual continuity and warmth.
The master suite was positioned to offer privacy without losing connection to the outdoors. It includes a private TV lounge, an office with garden views, and direct access to the terrace. The room takes advantage of its west orientation and open views over the Central Valley, with visual reach toward the ocean in optimal conditions. It also features a spacious walk-in closet in solid wood and a large bathroom with double sinks, a separate shower, and a bidet, designed for comfort and long-term use.
The second level continues the modular concept with a secondary TV room and a fireplace that opens onto a balcony. This level houses three additional bedrooms. One includes a private bathroom with a jacuzzi and west-facing views, while the others offer full bathrooms and functional storage, suitable for family life or guest accommodation.
The third floor is dedicated to the social area. This rooftop combines covered and open spaces, including a dining area, built-in BBQ, double sink, refrigerator, and half-bath. Its west orientation enhances natural lighting and open views, making it an ideal space for gatherings or quieter moments.
Material selection throughout the residence emphasizes durability and long-term value. The solid Cristóbal wood floors, a dense Costa Rican hardwood now scarce for construction, add depth and character. The doors and furniture in cedar maintain consistency throughout the house, while multiple fireplaces create warm, well-defined environments.
The property incorporates systems designed for efficient and reliable operation. A SolarEdge solar system with 54 panels supplies electricity and hot water, complemented by a backup battery and connection to the national grid. The property also features a registered deep well approximately 180 meters deep, additional connection to public water service, a reserve tank, and two gas tanks serving the kitchen, BBQ area, and fireplaces, ensuring operational stability and reducing dependence on external services.
The outdoor areas reinforce the connection with nature. Gardens and green spaces surround the house, while pathways lead to a crystal-clear water creek at the lower part of the property. A productive vegetable garden and a pool equipped with a counter-current system enhance the functionality of the outdoor spaces. The environment offers privacy, visual depth, and a constant sense of tranquility.
Located approximately 20 minutes from Juan Santamaría International Airport and with easy access to Heredia and Alajuela, the property combines a peaceful residential atmosphere with excellent connectivity. Santa Bárbara is renowned within Costa Rica’s Central Valley for its cool climate, established communities, and proximity to protected natural areas such as Volcán Barva, establishing it as an ideal location for both a primary residence and long-term investment.
Loma Serena House reflects a carefully executed construction process, with a solid structural foundation and a clear emphasis on durability. The property is properly registered and presents a clean legal status, ready for transfer.
This residence was designed for those who value spaciousness, privacy, and an authentic connection with nature, supported by a structure built for long-term living within the Costa Rican Central Valley real estate market.
Listed by:

Yali Alpízar