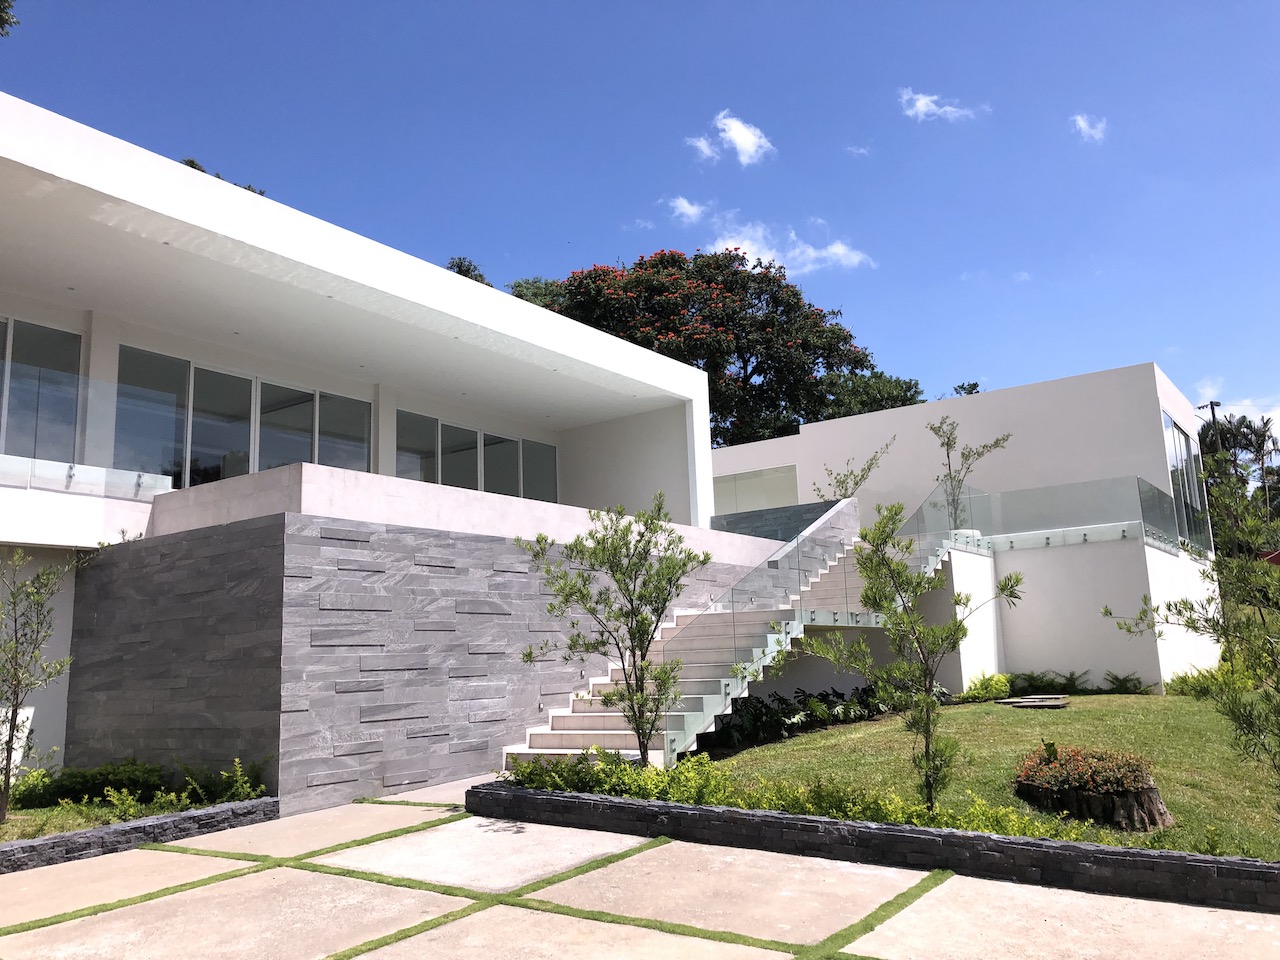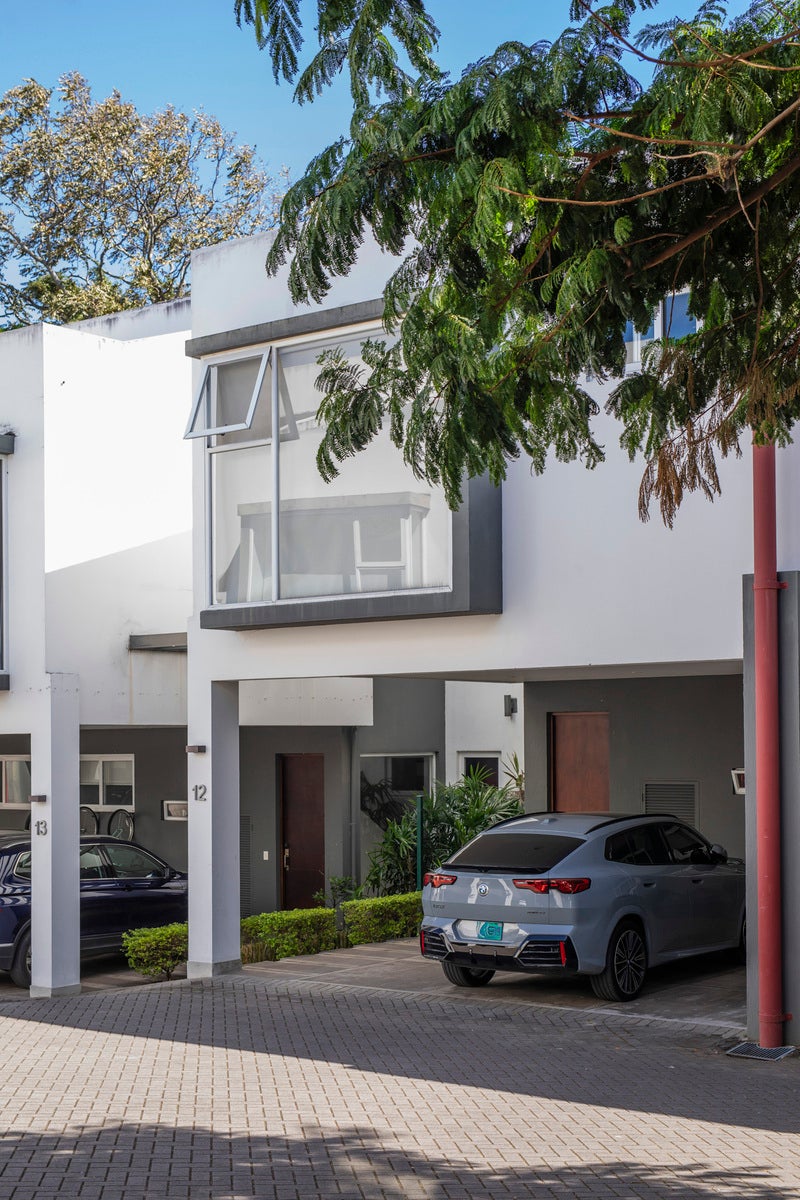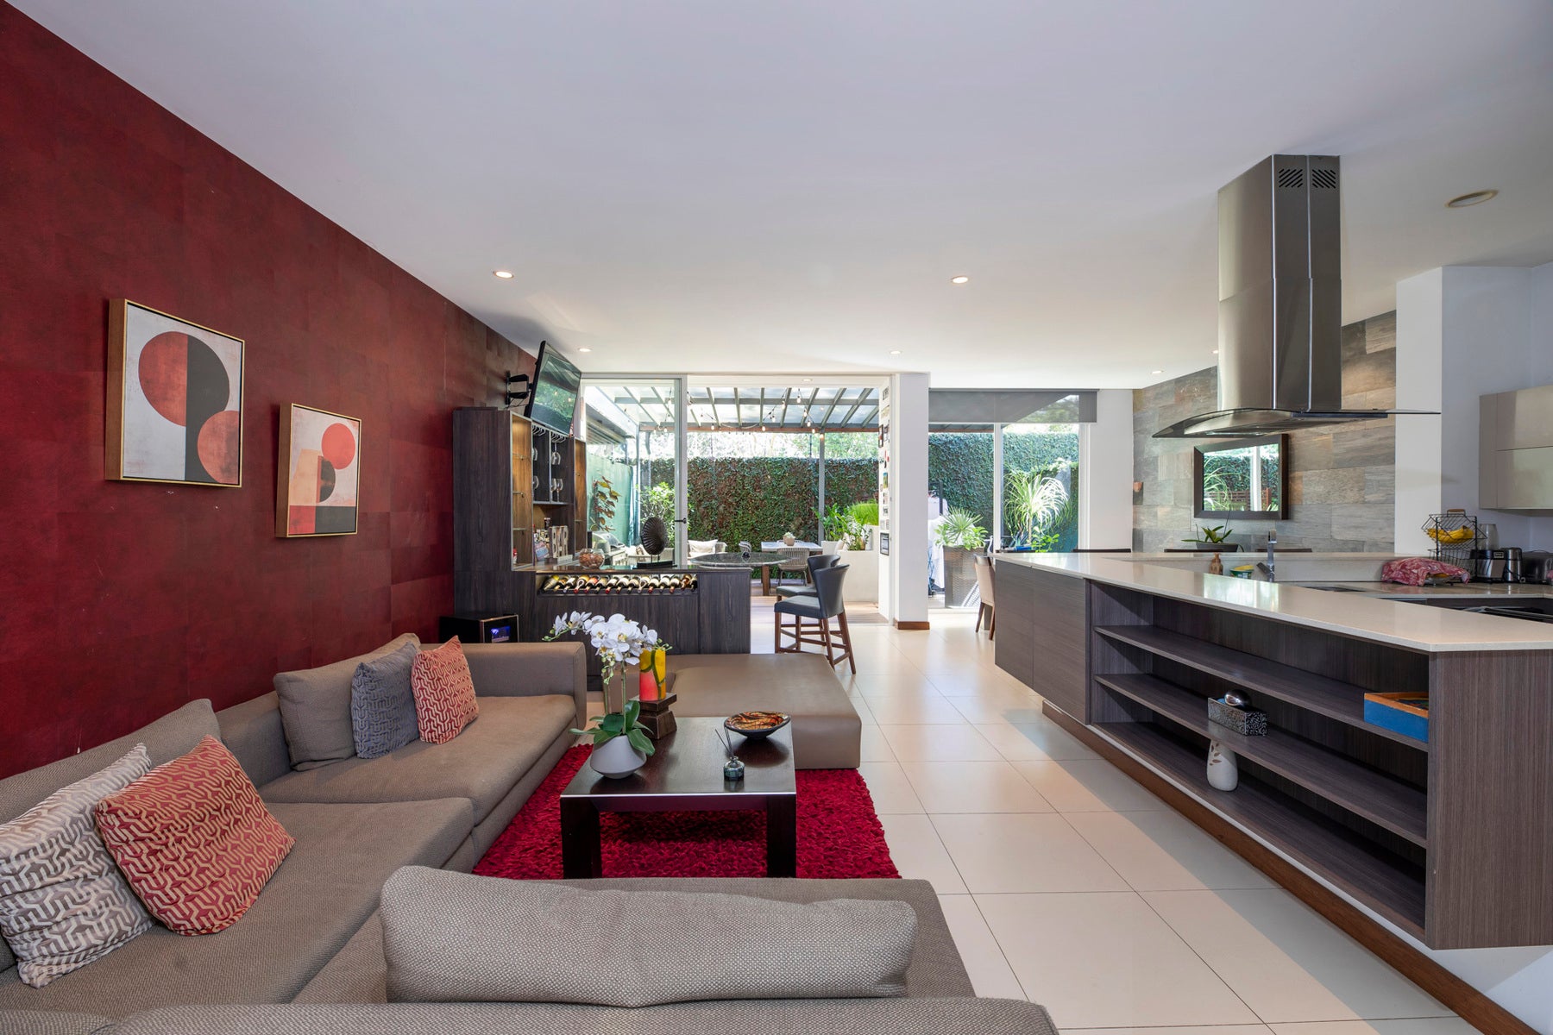
Jaboncillos de Escazu Casa Familiar de Lujo
Property for sale or rent in Escazú, San José
Rent Price:
₡2,750,000
Sale Price:
₡440,000,000
San José Province, Escazu, Costa Rica
Published Date: February 23, 2026
Available from:
0
Bed
1
Baths
952
Sqm (m²)
2015
Built Year
Description
SALE: $880,000.00
RENT: $5,500.00
MAT: 380,000.00 colones
CONDOMINIUM: ALTA PROVENZA
LOCATION: ESCAZU – JABONCILLOS
Bedrooms: 5
Bathrooms: 5.5

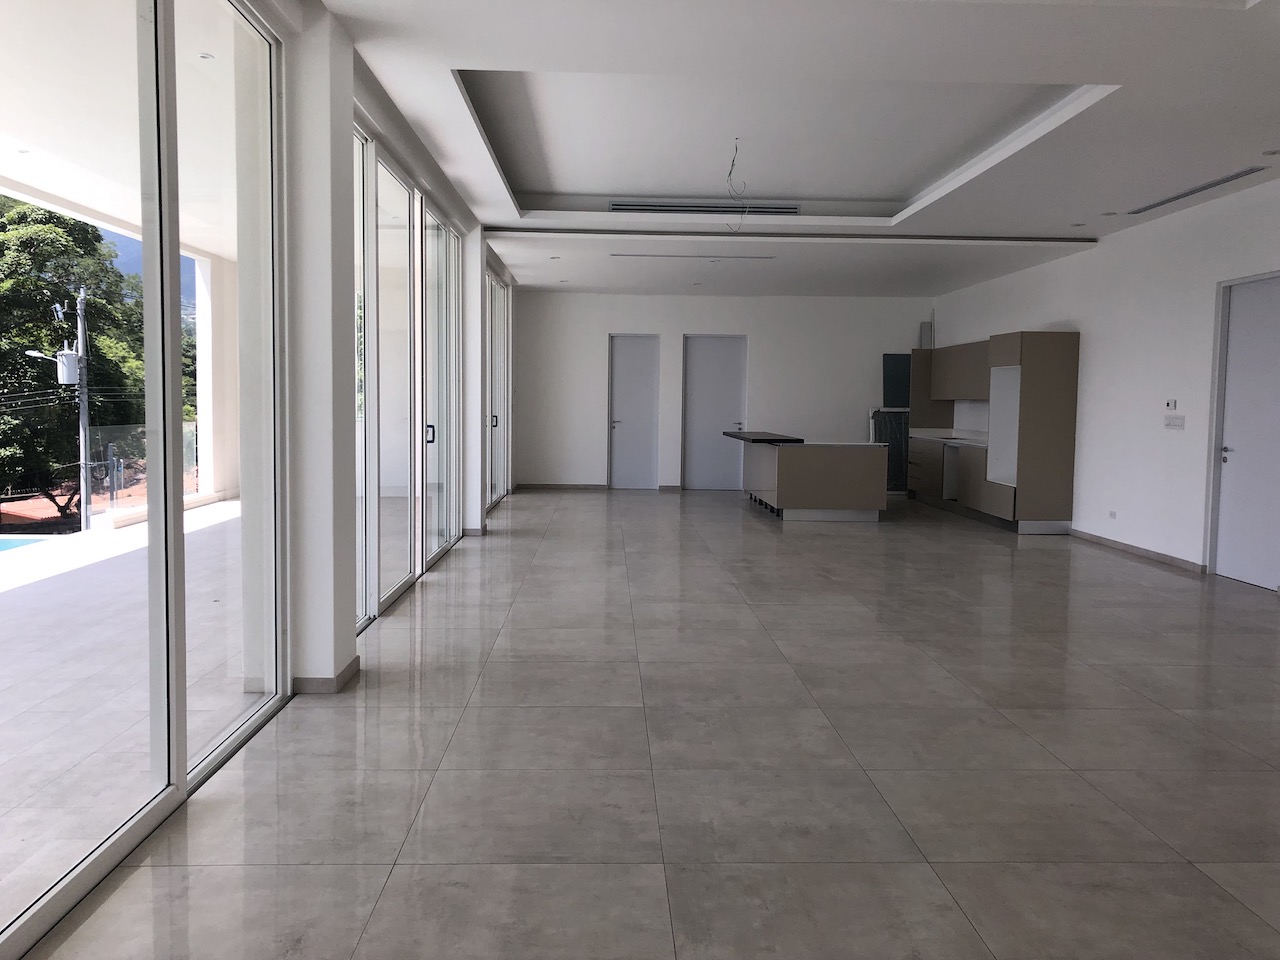
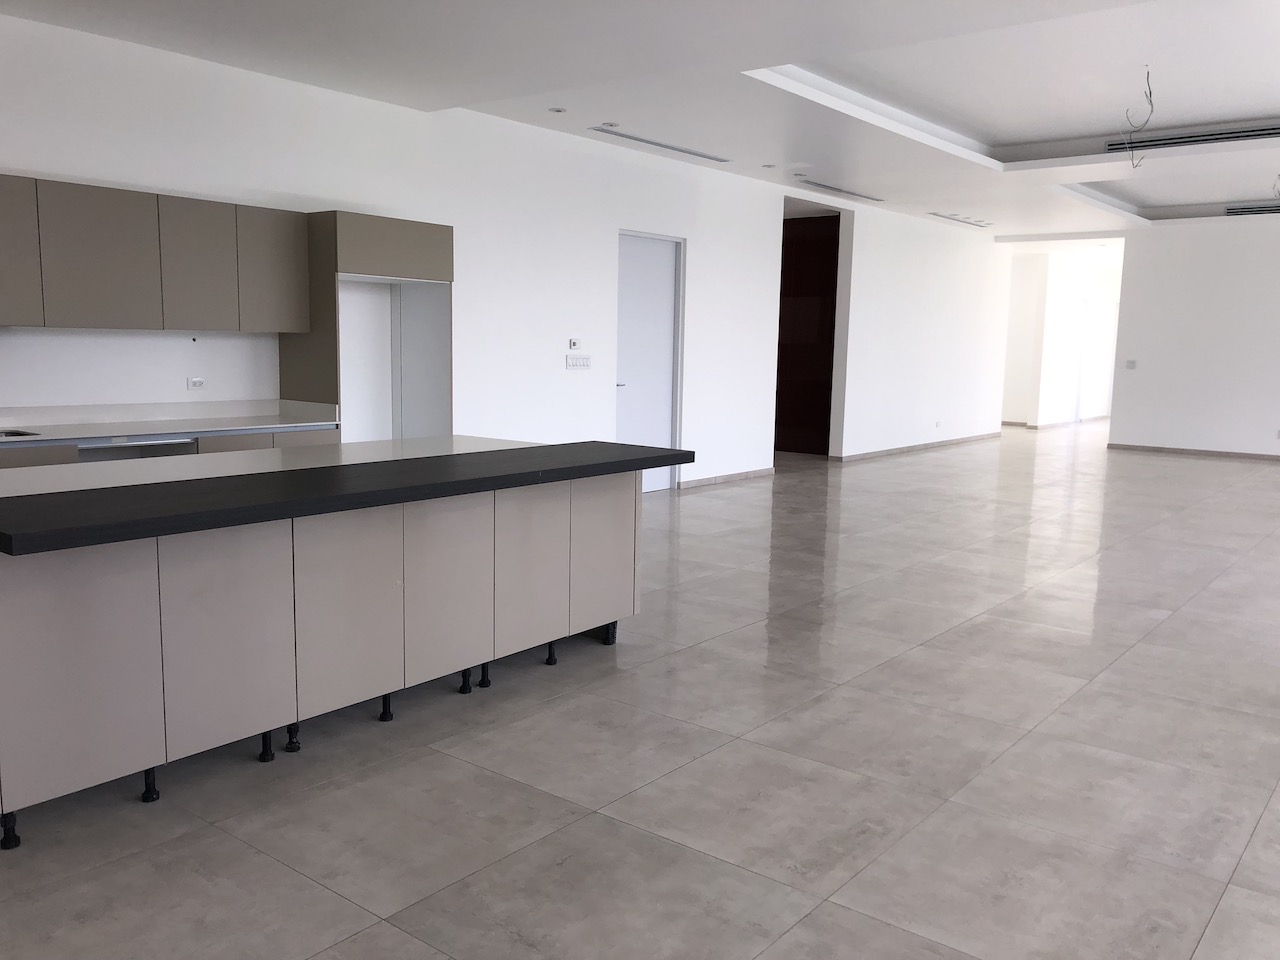
Features: Equipped Kitchen, Garage
Measurements and Areas
Lot Area: 952 m²
Construction Area: 524.20 m²
First Level: 265.43 m²
Second Level: 258.77 m²
Total Social Area: 325 m²
Rancho (Social Club): 130 m²
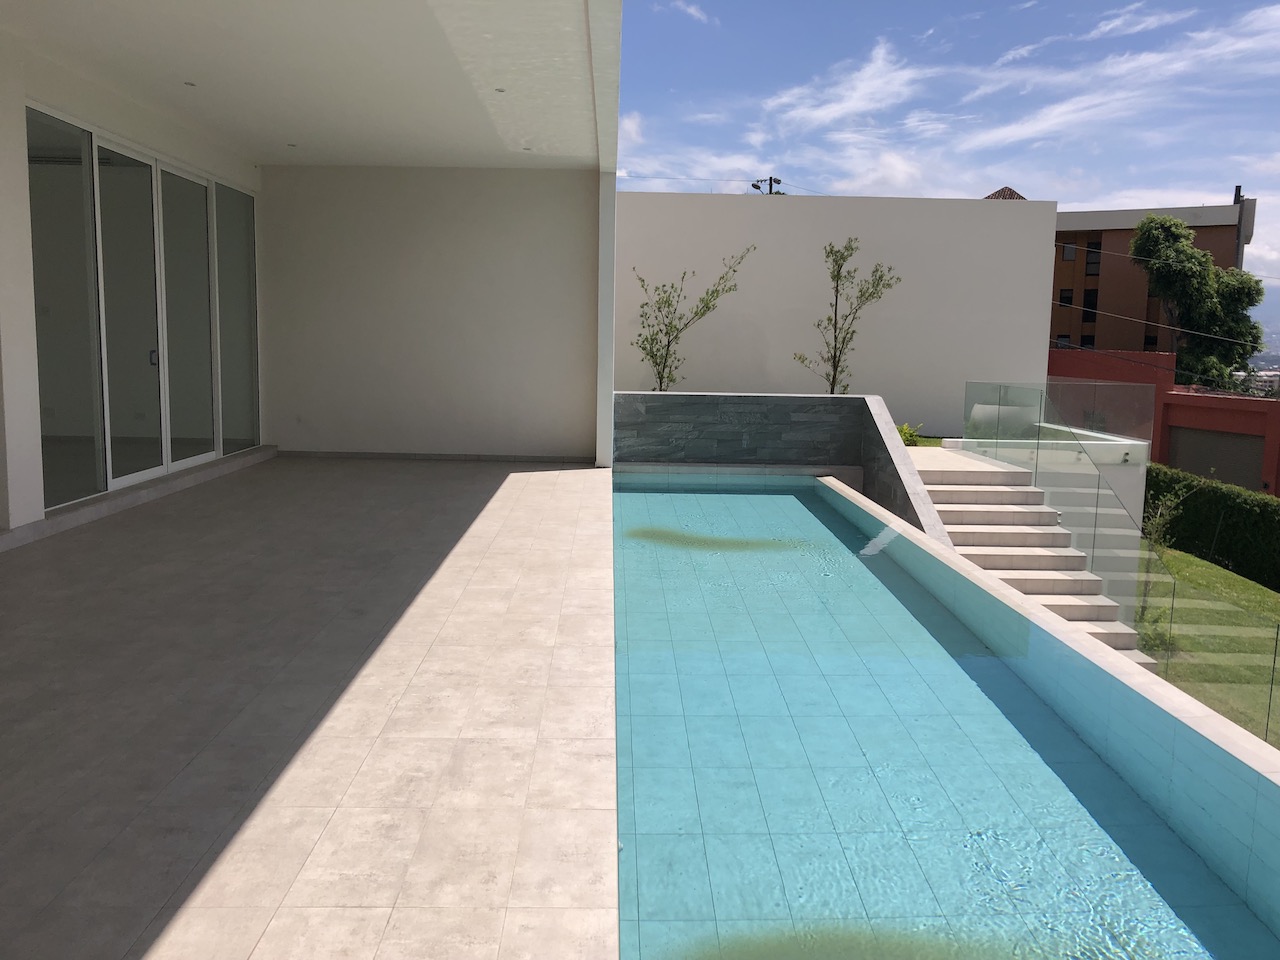
Pool: 70 m² (12 m long x 5.5 m wide)
Room Description
First Level:
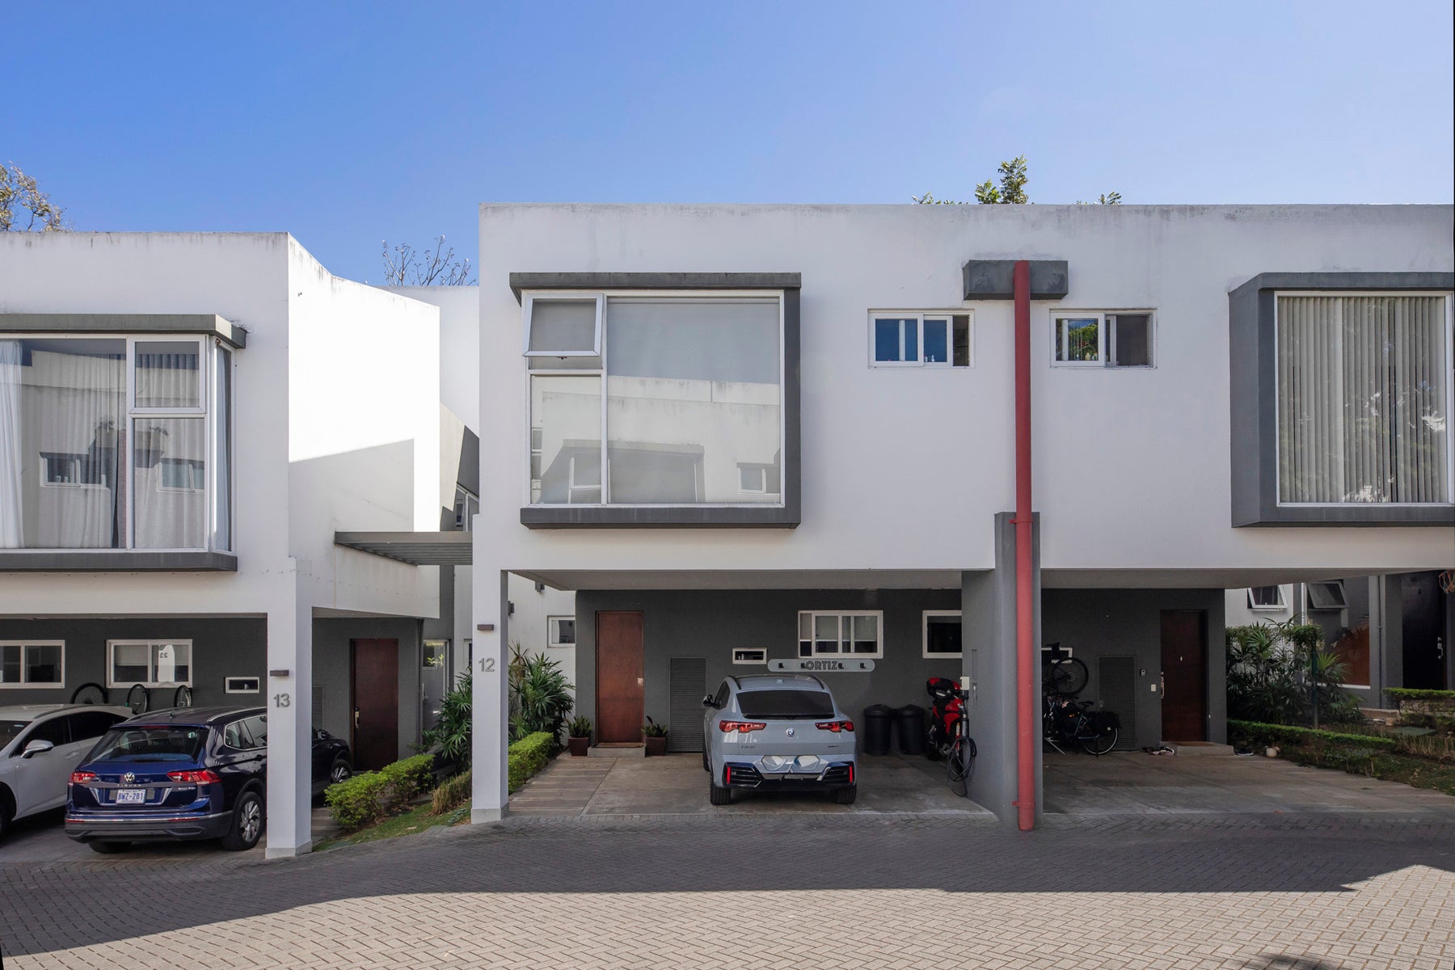
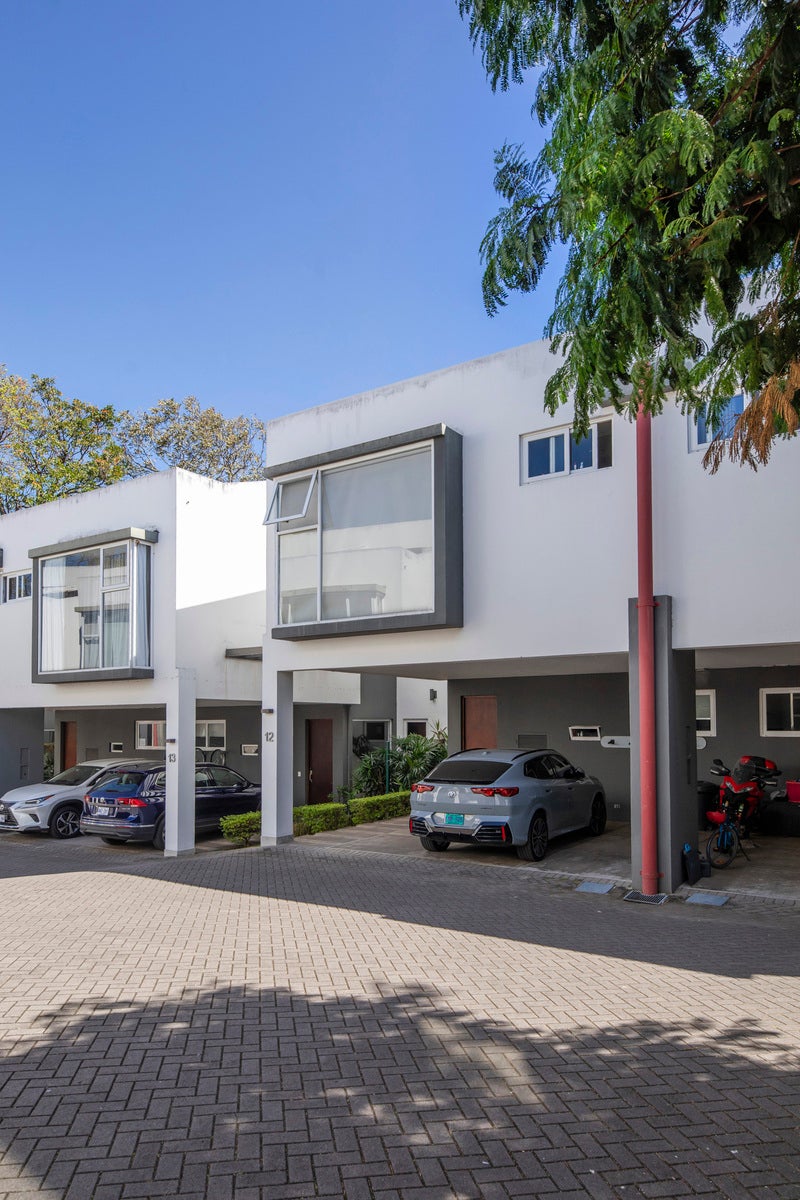
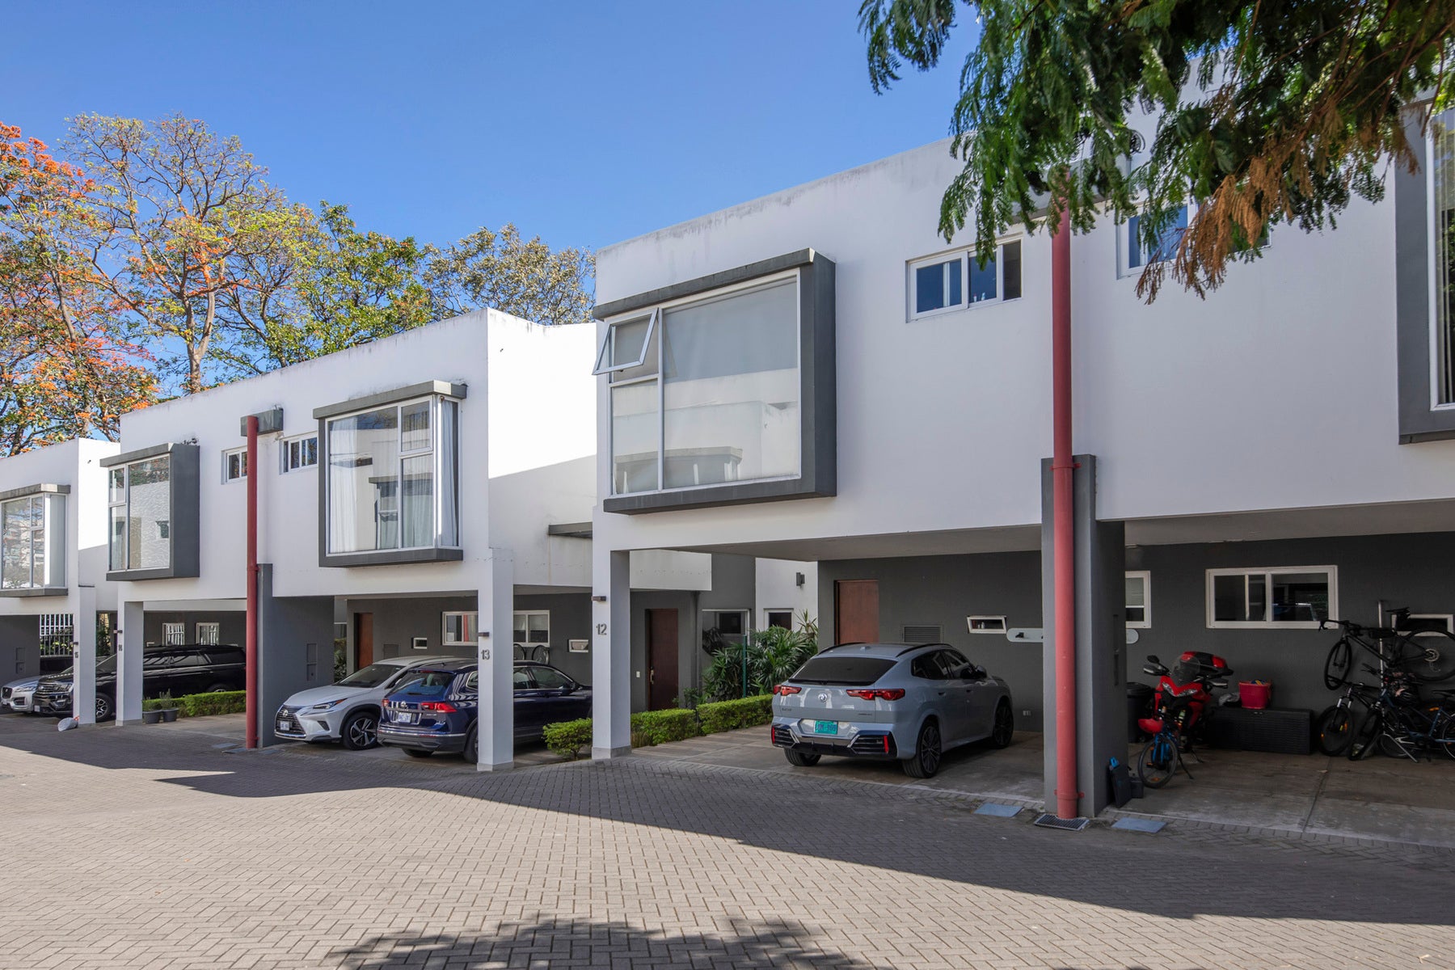
Garage Parking for two vehicles, Guest Bathroom, Office, Living Room, Dining Room, Foyer, Kitchen, Terrace (includes BBQ), Pantry, Laundry Room, Drying Patio, Maid's Quarters (includes its own)
Includes: Refrigerator, Stovetop, Microwave, Dryer, Washing Machine, Blinds
Second Level:
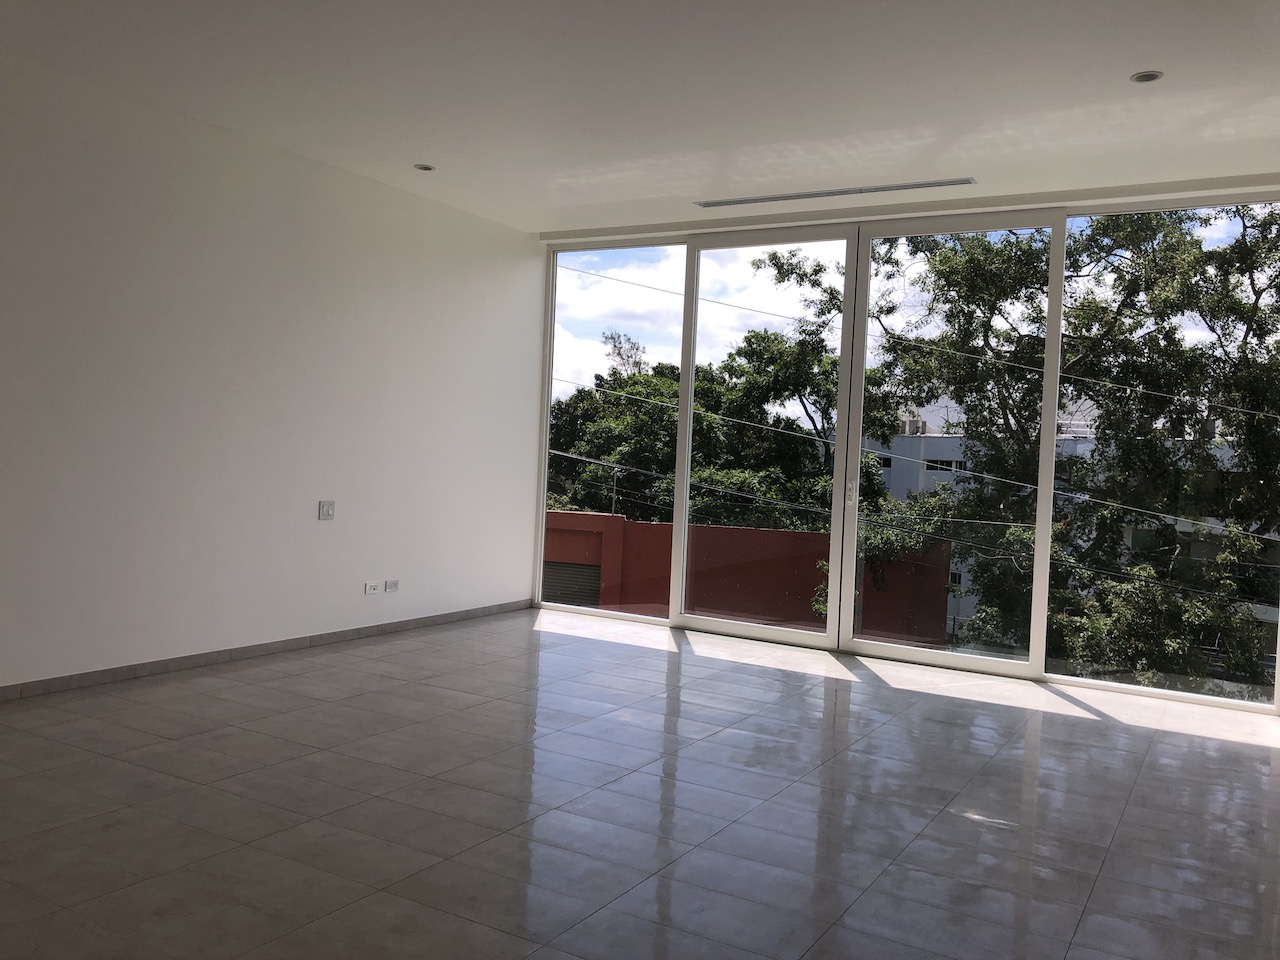


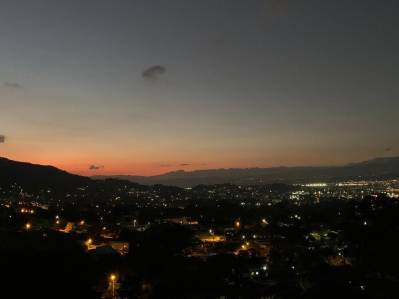
Master Bedroom with ensuite bathroom and double walk-in closet, Jacuzzi, Three secondary bedrooms with ensuite bathrooms and walk-in closets, all with air conditioning, TV room, and balconies overlooking the Central Valley
Note: All bedrooms have air conditioning
Social Area (Layout)
The 325 m2 social area is distributed as follows:
Rancho (Social Club): 130 m2
Swimming Pool: With an area of 70 m2, measuring 12 m long by 5.5 m wide
It has heating and a dedicated lane for swimming practice
The depth varies 0.80 m (shallowest) to 1.20 m (maximum depth)
A circular children's pool with a depth of 0.40 m is included.
Listed by:

JK CONSULTORES