Se Vende Casa de Lujo en Condominio Bosque de Lindora, Santa Ana 4 Habitaciones más Oficina y Piscina nja1425jb
₡990,286,000
Lindora, Pozos, Santa Ana
Published Date: November 7, 2026
Available from: November 7, 2026
4
Bed
5
Baths
1330
m²
2011
Built Year
Asking Price: $2,200,000 USD
Construction Area: 873.36 m² – Land Area: 1,330 m² – 4 Bedrooms + Office – 5 Bathrooms – Swimming Pool – 2 Stories – Year Built: 2011 – Monthly Maintenance Fee: ₡561,330 – 24/7 Security
Located in the exclusive Bosque de Lindora Condominium in Santa Ana, this impressive two-story residence with 873.36 m² of construction on a 1,330 m² lot represents a unique opportunity for those seeking luxury, spaciousness, and privacy in one of the most desirable areas of the western Central Valley. With generous spaces, top-of-the-line finishes, and a design focused on the comfort of the entire family, this property is ideal for discerning buyers who value quality, security, and an exclusive lifestyle.
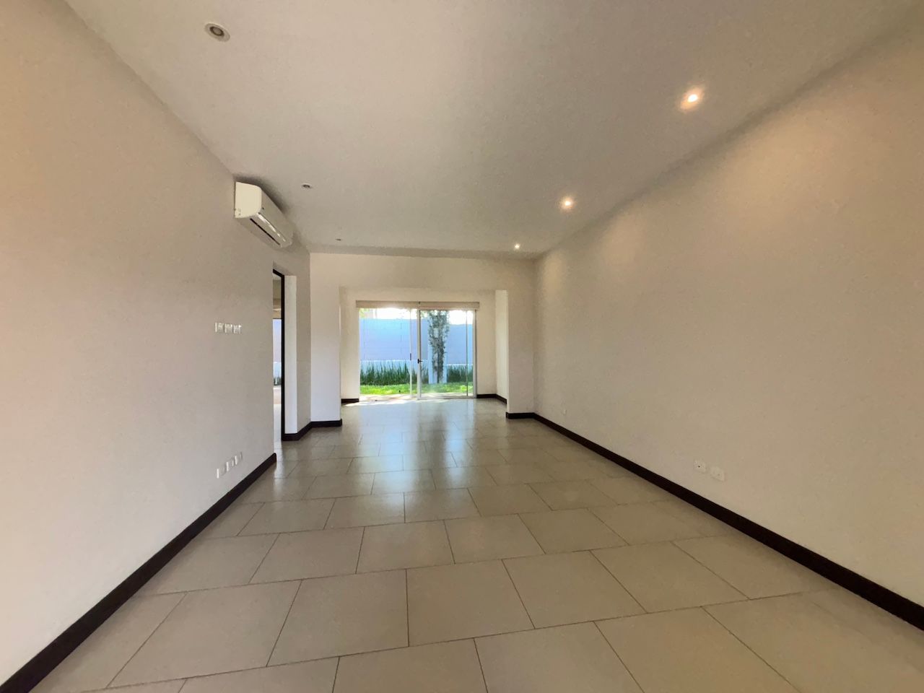
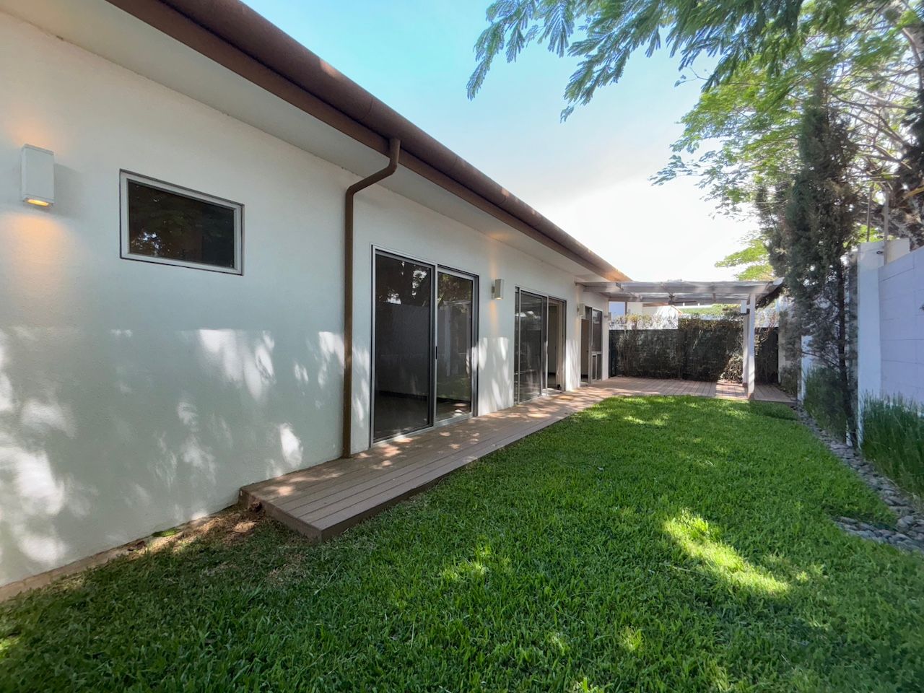
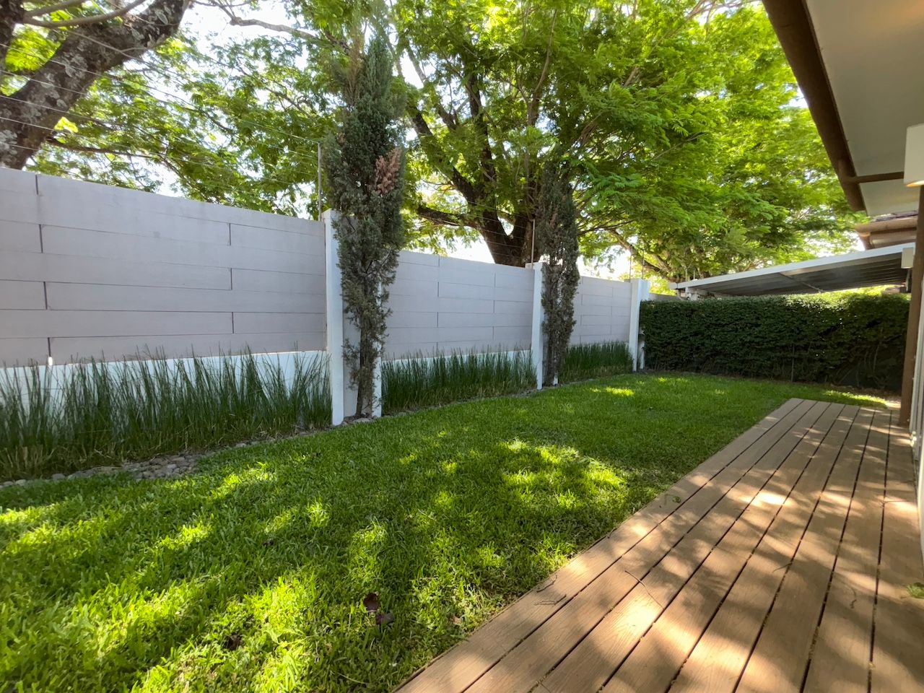
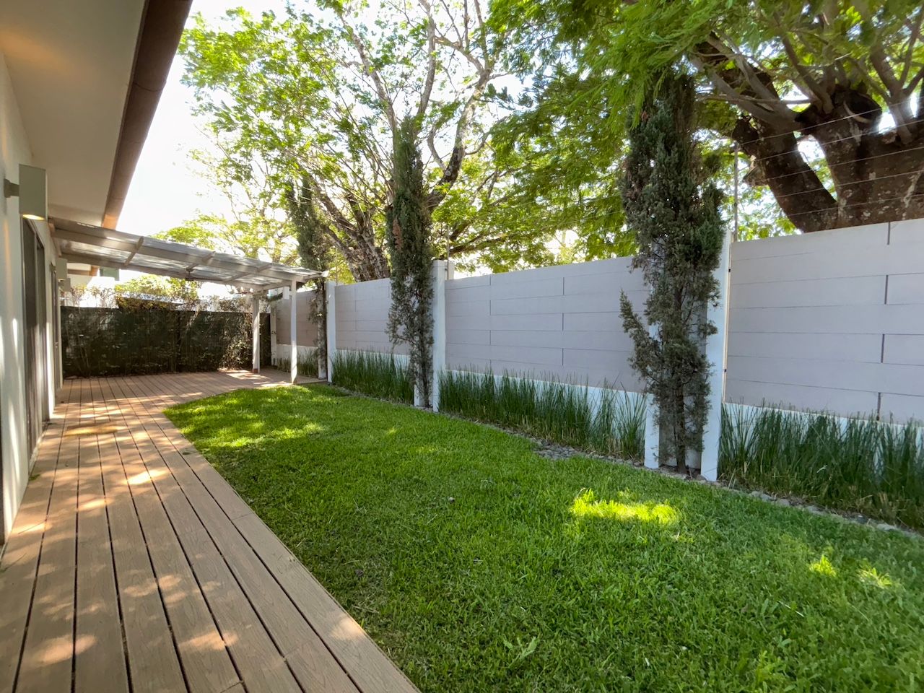
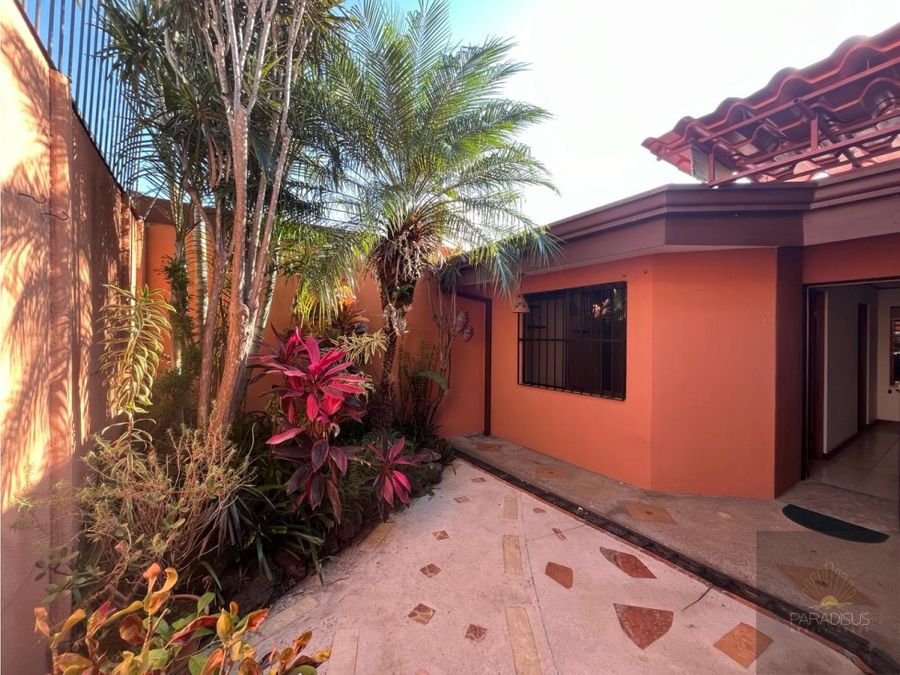
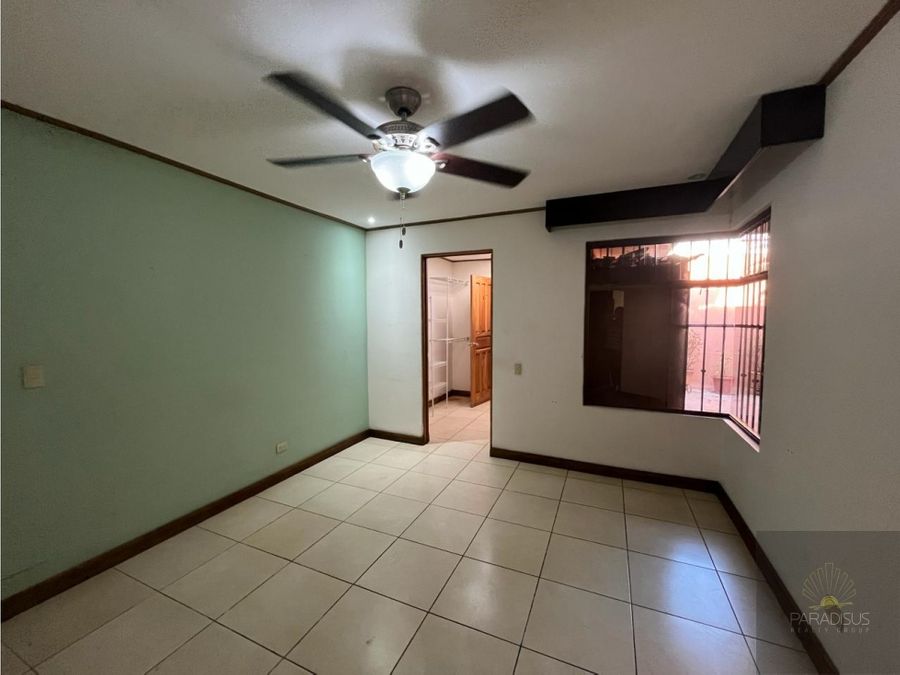
The first level features spacious social areas that integrate the living room, dining room, family room, and a fully equipped kitchen with a pantry, all directly connected to the terrace, garden, and swimming pool, creating an extraordinary outdoor living space. This level also houses the master bedroom—with en-suite bathroom and a large walk-in closet—two additional bedrooms with en-suite bathrooms, an office, a guest bathroom, a laundry area, a storage room, a maid's quarters, and a two-car garage, easily accommodating everyday needs.
On the upper level, an elegant double-height foyer leads to a guest suite with a walk-in closet and en-suite bathroom, along with a separate maid's quarters, providing privacy for both guests and staff. In total, the residence offers four bedrooms, an office, and ample complementary spaces, in a layout that seamlessly blends social, private, and service areas.
The Bosque de Lindora Condominium is a high-end residential development in Santa Ana, offering security and a tranquil, well-established environment. Its prime location allows for easy access to City Place, Terrazas Lindora, international schools, supermarkets, restaurants, and the main corporate and commercial centers of Santa Ana and Escazú, with direct access to Route 27 and just minutes from Juan Santamaría International Airport.
Layout:
First Level: Living Room – Dining Room – Family Room – Kitchen with Pantry – Terrace – Garden – Swimming Pool – Master Bedroom with Bathroom and Walk-in Closet – Two Bedrooms with Bathrooms – Office – Guest Bathroom – Laundry Room – Storage Room – Maid's Quarters – Two-Car Garage
Upper Level (Attic): Double-Height Foyer – Guest Room with Walk-in Closet and Bathroom – Maid's Quarters with Bathroom
Property features: 873.36 m² of construction – 1,330 m² of land – 2 stories – 4 bedrooms – Office – 5 bathrooms – Swimming pool – Terrace – Large garden – Double-height foyer – Dressing rooms – Kitchen with pantry – Laundry room – Wine cellar – Maid's quarters – Garage for 2 vehicles – Built in 2011.
See other properties in Santa Ana.
Contact us for more information!

Horizons Realty Cr
Santa Ana, San José
₡1,650,000
₡272,500,000
₡91,500,000


₡495,143
₡69,320,020
₡77,500,000


₡225,000,000