Desarrollo Vertical en San
₡990,286,000
San Pedro, San José Province, Montes de Oca, Costa Rica
Published Date: October 30, 2026
Available from: October 31, 2026
0
Bed
0
Baths
1401
m²
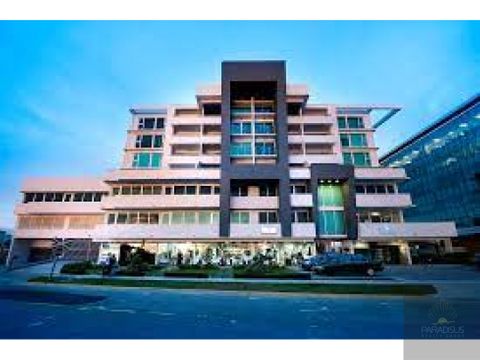
Vertical Development in San Pedro, Facing Route 1
Los Yoses Aparthotel, Development Property in San Pedro, Facing National Highway 1
Zoned for construction of 25 stories.
Located in a prime area with excellent location and high appreciation potential.
Key Features:
140 residential water connections + 20 commercial water connections.
Additional Features:
Possibility of adding 357 m² of land for a total of 1,757 m²
And also increasing the frontage by 10.61 m for a total of 42.08 m of frontage.
Land Use
For this project, several consultations were conducted to clarify the possible height for this development. It was reported that for the commercial zone where both properties are located, Article 80 of the Land Use Regulations of our Regulatory Plan would apply, which states that "the clear width is defined as all the space between the building line of the current building and the building line of the building opposite it." Therefore, on-site measurements were taken to compare with what you indicated, resulting in the following dimensions:
North sidewalk width: 2.3 m
North secondary street width: 4.1 m
Green area width: 17.30 m
Sidewalk width: 1.55 m
Street width: 16.4 m
Green area width: 3 m
South street width: 6 m
South sidewalk width: 2.70 m
The total right-of-way, without taking into account the distances from the front property line of both properties, is as follows: The north side, including the property line, totals 53.35 meters.
Taking into account a 3-meter setback from both sides of the street, the total right-of-way (from the building line to the frontage line) would be 59.35 meters, as indicated in the aforementioned Article 80.
The maximum height of the project is 1.5 times the stated right-of-way, resulting in a total height of 80 meters. It should be noted that this height may increase as the building moves further back from the front property line, and therefore, it will be re-verified once the preliminary project is submitted for review.
If a floor height parameter of 4 meters is used for the first 3 levels (typically commercial or service-oriented), and 3.3 meters for the remaining levels, this results in a total of 23 floors.
Regarding your question about the number of basement levels the building can have for parking spaces, I inform you that the Regulatory Plan measures the height from the sidewalk level in front of the property. However, there are no limitations regarding basement levels, so these are more technical issues related to soil management and levels, which you will determine regarding the depth of the excavations for the foundations and the basement levels you choose to include.
Letter from AyA (Water and Sewerage Institute)
Allocates and reserves 128.47 cubic meters per day.
The mixed-use condominium project, consisting of 140 subsidiary properties and 20 commercial spaces, will be equipped with a large-capacity water meter.
Montes de Oca, San José


₡67,500,000


₡236,318,250

₡107,581,070


₡119,284,450


₡96,000,000