Bodega en Alquiler en Tibas,San Jose, Z1/Z2, Seguridad 24/7
Rent Price:
₡5,252,559.2
Complejo de Bodegas, Distrito 7,Tibas San Jose
Published Date: October 13, 2026
Available from:
0
Bed
2
Baths
45000
m²
Description
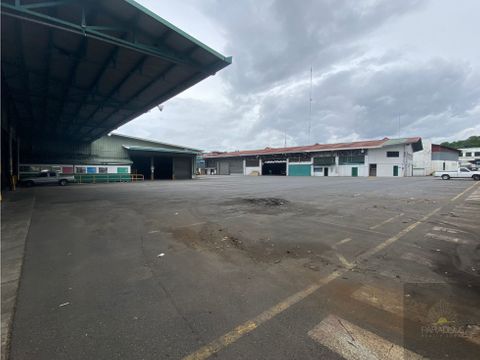
CODE: PJG10469454 Warehouse for Rent, Commercial-Industrial Use, located in a warehouse complex with 24/7 security and access control, ideal for companies such as Pharmaceuticals, Macrobiotics, Beauty and Personal Care, Mass Consumption, Groceries, Bazaar Products, Pet Products and Food, Food and Accessories for the Poultry, Livestock, and Swine Industries, Pest Control, Cleaning Products, Construction Materials, Electrical Materials, Furniture and Lamps, Vehicle, Motorcycle and Maquila Spare Parts, Cable Companies, Cell Phone Products and Accessories, etc. Available in December 2026. Property Summary: Warehouse A3: Warehouse Area: 1,640 m² Lot Area: 45,000 m² Rental Price per m²: $7 USD Rental Price: $11,480 USD + VAT + Maintenance Fee VAT Price: $1,492.40 USD Maintenance Fee Price per m²: $1 USD Total Maintenance Fee Price: $1,640 USD Total Price: $14,612.40 USD (Includes VAT + Maintenance Fee) 5 Parking Spaces 1 Loading Dock Maneuvering Yard Open Space Restroom Facilities Storage Area 3 Electric Curtains Single-Phase/Three-Phase Electricity Minimum Height: 5.44 Meters Maximum Height at Ridge: 9.60 Meters Land Use: Commercial/Industrial (Z1-Z2) Floor Support: 5 tons per m² Thermal Insulation Property Description: Commercial and industrial warehouse (Z1-Z2), consisting of five marked parking spaces. Up to 10 vehicles can be parked in the loading dock area when the docks are not being used for unloading vans. There is a 4.5 x 6 meter loading dock for vans, a loading dock for trucks, and a 4.5 x 6 meter loading dock at the rear of the warehouse for larger trucks. The warehouse is designed to accommodate a bathroom or restroom facilities, a sink, and a kitchen area, depending on the client's needs. It features high ceilings with thermal insulation, polished concrete floors with a load capacity of up to 5 tons per square meter, a minimum height of 5.44 meters, and a maximum height at the ridge of 9.60 meters. The warehouse footprint is 1,629 square meters. Single-phase and three-phase electricity are available, depending on the client's needs, which must be requested by the lessee. CNFL, 1 Roman meter, collector's item for client use. The floors are polished cement, walls are block, electric metal roll-up doors, pedestrian access door, breaker panel. Project Description: Warehouse complex divided into three sections, with warehouses of different sizes, maneuvering yard, loading docks, parking for waiting trucks, visitor parking, guardhouse with access control and 24/7 security, motion-activated cameras, fire pump, five hydrants, green areas. Area Description: Nearby bus stops, cafes, restaurants, banks, schools and universities, health centers, suppliers, etc.
Tibás, San José


₡41,950,000


₡134,000,000



₡750,000


₡600,000


₡70,000,000
More properties inTibás (15)San José (2109)Properties for rentSee all properties