Bodega en Alquiler en Guadalupe. Ipis, Uso Comercial/industrial
Rent Price:
₡5,698,203.16
75m este Plantel AyA Ipis, San José, Guadalupe, San Jose, CINERGY SOLUTIONS.
Published Date: October 13, 2026
Available from:
8
Bed
7
Baths
1465.22
m²
Description
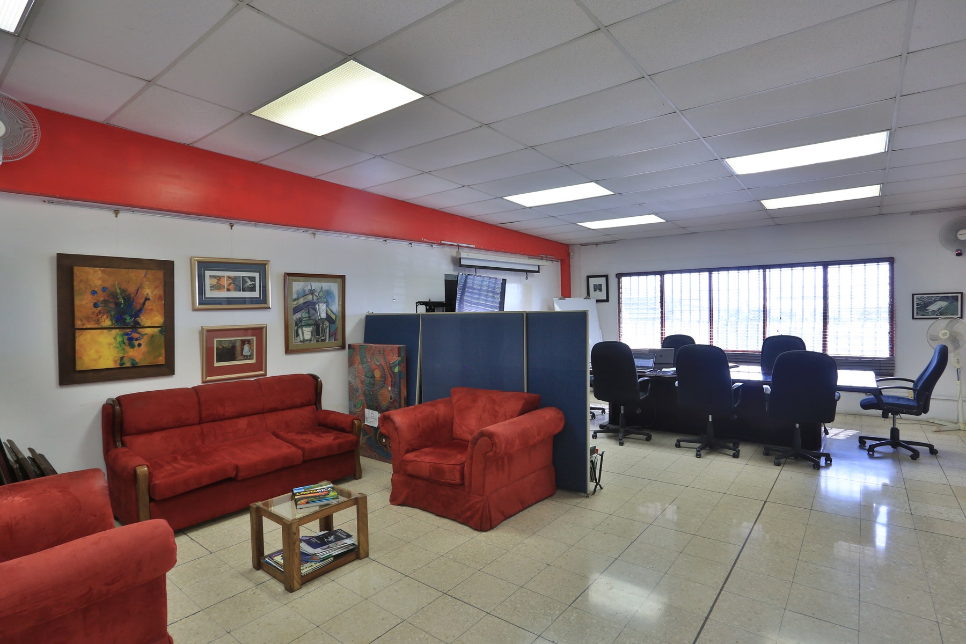
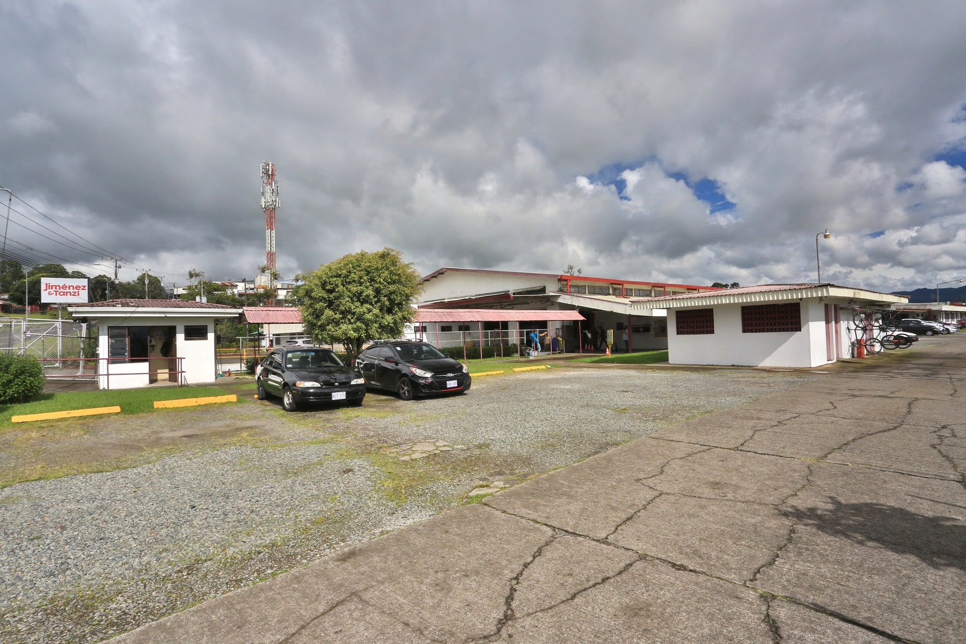
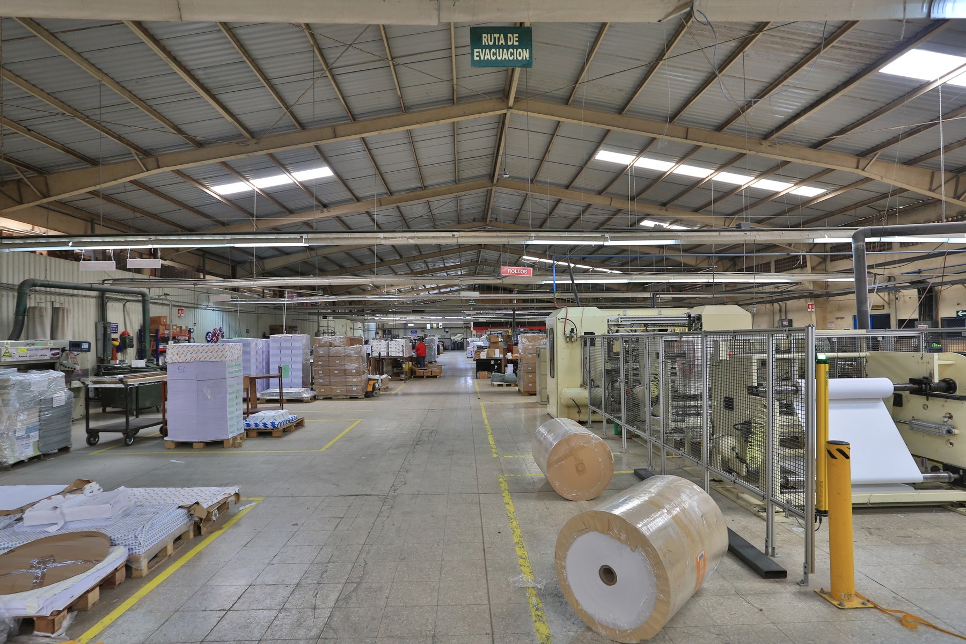
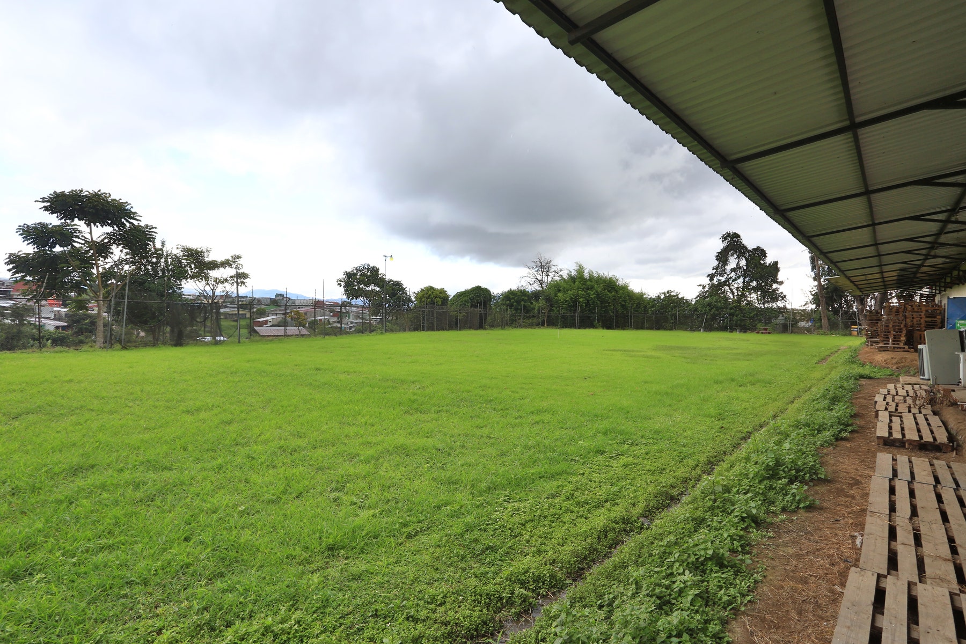
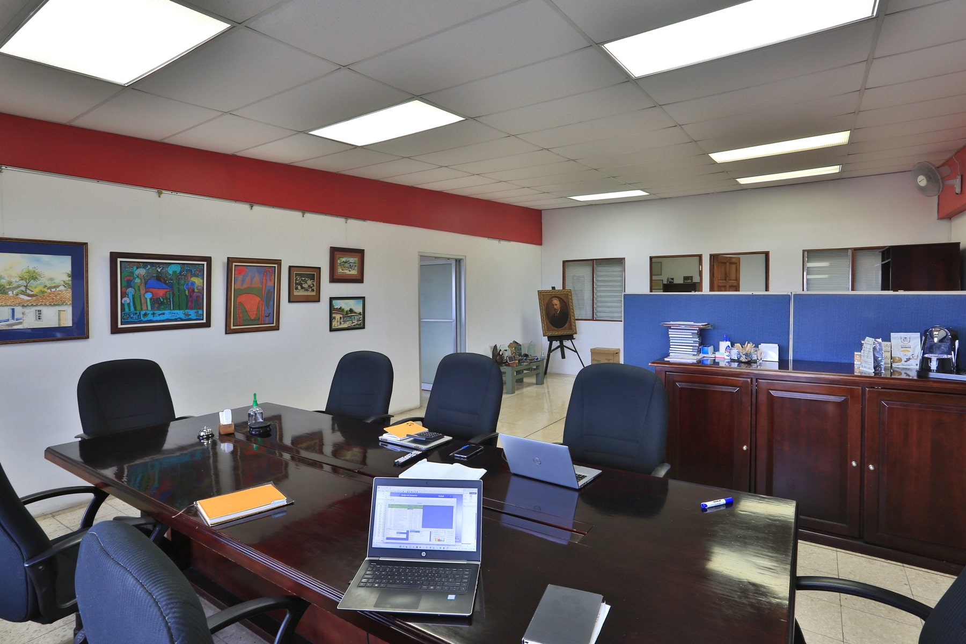
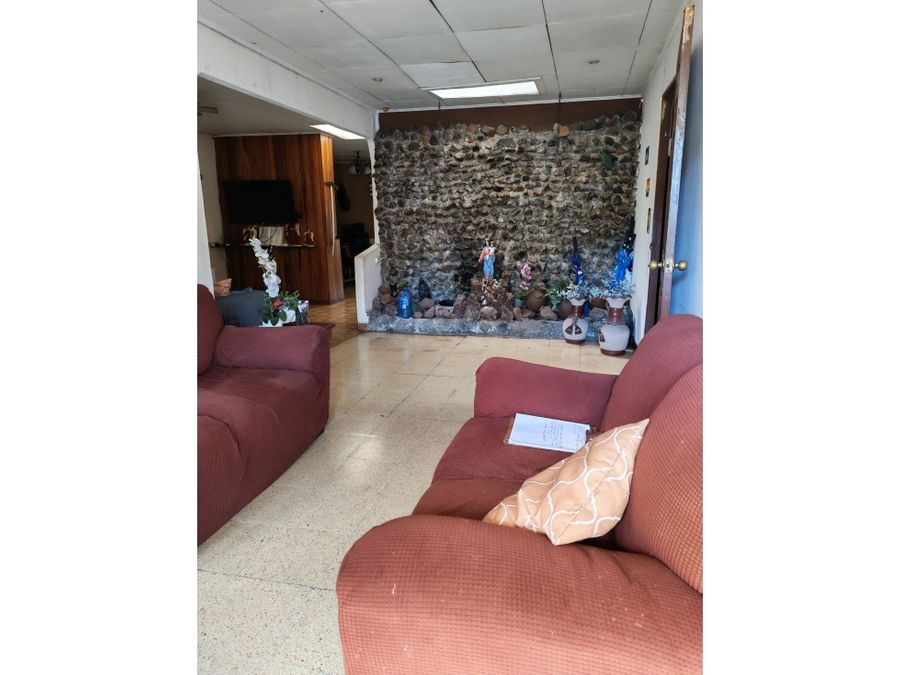
CODE: PJG10446917 Office/Warehouse for Rent for Commercial/Industrial Use, Ideal for Storage of Construction Materials, Electrical Supplies, Pharmaceutical Products, Veterinary Products, Mass Consumption Goods, Macrobiotic Products, Personal Care and Beauty Products, Beauty Salon Products and Accessories, Medical Supplies, Electrical Materials, Furniture and Electrical Appliances, Pet Products and Accessories, Vehicle Parts, Appliance Parts, Paper and Cardboard Industry, Self-Adhesive Labels, Cable TV Companies, Telephone Companies, Computers, Software, Gym Chains, Livestock, Swine, and Poultry Feed and Accessories, Pest Control, etc. Property Summary: Construction Area: 1,462.22 m2 20 Parking Spaces Open Spaces 7 Offices Meeting Room 1 Internal Restroom Set 5 Guest Restrooms 7 Light Yards Network Room Corridor External Guardhouse Internal Guardhouse Locker Area 2 External Restroom Sets External Dining-Kitchen Area Commercial/Industrial Land Use Minimum Height: 3 Meters Maximum Peak Height: 6 Meters Single-Phase Electricity Construction Area: 1,465.22 M2 Rental Price per M2: $8.50 USD Rental Price: $12,454.37 + VAT + Maintenance Fee VAT Price: $1,619.06 USD Maintenance Fee Price per M2: $0.60 USD Maintenance Fee Price: $879.13 USD Total Price: $14,952.56 USD (VAT + MAINTENANCE FEE INCLUDED) Conditions: 3-year contract. One month's rent as security deposit. Annual increase by mutual agreement. Notice period for contract termination: By mutual agreement. Property Description: Office/warehouse with commercial zoning, consisting of 5 external common parking spaces, one of them under Law 7600, 15 internal common parking spaces, external guardhouse, corridor, two 3 x 3 meter manual gates with electric security netting, internal guardhouse with locker area, common kitchen/dining area, external men's restroom with 2 sinks, two toilets, and two showers, external women's restroom with one sink, one toilet, and one shower, internal recreation area with light well, gardens, and benches. The warehouse has two manual gates with electric security nets, two warehouse areas of approximately 496 m2 with a minimum height of 3 meters and a maximum height at the ridge of 5 meters, glass access doors with aluminum frames for pedestrians, a corridor, two offices of approximately 25 m2 with lightweight walls that could be removed to obtain more space for storage, a bathroom with two toilets, 2 sinks, a utility room, two offices of 4.12 x 5.85 m2, one office of 4.12 x 5.81 m2, a guest bathroom with toilet and sink, a network room, a meeting room of 7.25 x 4.12 m2, with a guest bathroom with toilet and sink in each office, there is a light well that provides natural light to the offices and meeting room, in total there are seven light wells. All offices and the boardroom are connected by aluminum and glass doors, and each office has a direct access door to the warehouses. The warehouses have zinc roofing with pebbles, concrete walls, polished cement floors, and single-phase electrical service. Project Description: Warehouse park consisting of two buildings, with parking, restrooms, a kitchen/dining area, and common recreational areas. Area Description: Nearby amenities include bus stops, restaurants, supermarkets, health centers, schools and universities, banks, etc.
Goicoechea, San José
₡2,379,208,000

₡550,000,000

₡200,000,000

₡50,000,000


₡56,000,000
More properties inGoicoechea (27)San José (2109)Properties for rentSee all properties