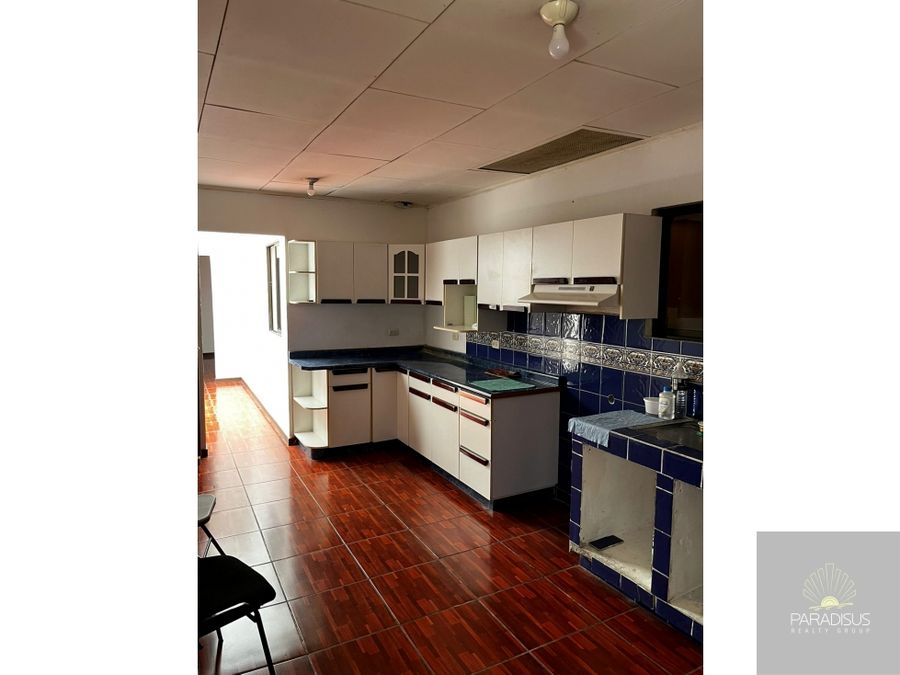
Casa en Venta,en San Antonio de Desamparados,A Estrenar.Seguridad 24/7
Home for sale in Desamparados, San José - 3 BR
Sale Price:
₡112,500,000
1 km al sureste del liceo San Antonio de Desamparados, contiguo al supermercado Azul, San Jose, San Antonio de Desamparados.
Published Date: September 30, 2026
Available from:
3
Bed
2
Baths
120
Sqm (m²)
Description
CODE: 2.5PJG10418194



Two-story contemporary house for sale with high-quality modern finishes, well-ventilated and bright rooms, excellent spaces, a grass patio, located in a gated community with 24/7 security, access control, and AAA amenities. It has multiple access routes and enjoys a mountain climate surrounded by nature.
Property Summary:
Model B:
Lot Area: 120 m²
Construction Area: 135 m²
Sale Price: From 112,500,000 colones
Maintenance Fee: 67,500 colones
Immediate Delivery
2 Parking Spaces
3 Bedrooms
2.5 Bathrooms
Living/Dining Room

Integrated Kitchen
Laundry Room
Walk-in Closets
Balcony
Property Description: Two-story house with modern, high-quality finishes, consisting of:



First Floor: Two-car garage (side-by-side) with strategically placed electrical outlets and provisions for electric vehicle charging; half-bathroom for guests with a modern, water-saving toilet and sink; storage space; integrated kitchen with modern, high-end cabinetry, soundproof doors and drawers, and quartz countertops; separate laundry room for washer and dryer; living/dining room with sliding doors featuring natural aluminum frames and security glass, leading to a grass patio of approximately 33 m2.
Second Level: Accessed via stairs with black iron handrails and modern finishes, this level features a TV room or hallway leading to the bedrooms. The master bedroom, measuring 13.97 m², is ideal for a king-size bed with nightstands on either side and includes a walk-in closet with melamine finishes. The master bathroom boasts a modern vanity with a quartz countertop and melamine cabinetry, a modern water-saving toilet, and a shower area. A balcony is accessed through sliding doors of natural aluminum and safety glass. Two secondary bedrooms, each 7.50 m², are designed for a double bed in an open space (excluding closet space). These bedrooms feature high-quality melamine finishes on both doors and interiors. They share a secondary bathroom with a modern quartz countertop and melamine cabinetry, a water-saving toilet, and a shower area.
Both levels have porcelain tile flooring, and the walls are finished in [unclear - possibly "panelas" or "panelas"]. Both internal and external blocks, wooden doors, sliding windows in natural aluminum with glass, high ceilings with sprayed concrete, and provisions for electric vehicle charging.
Project Description:
A condominium of 55 houses with 24/7 security, access control, CCTV system, three children's playgrounds, a pet park, two activity pavilions with restrooms, a yoga deck, and a wastewater treatment plant. The project was conceptualized for a tranquil and stylish lifestyle.
Area Description:
Nearby bus stops, supermarkets, grocery stores, health centers, schools and universities, cafes, restaurants, post offices, gyms, and various access roads.
Listed by:




/main/267/properties/1564/images/20260310194328_vbYcIf.jpeg)
/main/267/properties/1564/images/bed_room/20260310194316_oxH8nO.jpeg)
/main/267/properties/1564/images/bed_room/20260310194316_il5ijE.jpeg)
/main/267/properties/1564/images/bed_room/20260310194316_RYPj9n.jpeg)
/main/267/properties/1564/images/bed_room/20260310194316_PcviI8.jpeg)
/main/205/properties/9185/images/20260823144802_1sB0Ei.jpg)
/main/205/properties/9185/images/others/20260823144834_OeD61I.jpg)
/main/205/properties/9185/images/others/20260823144834_6tLYnp.jpg)
/main/205/properties/9185/images/others/20260823144834_DJmpc2.jpg)
/main/205/properties/9185/images/others/20260823144834_aekb3n.jpg)