Edificio en Alquiler,en San Jose, Comercial,Exc,Ubicacion,PJG7005454
₡4,276,235
Barrio Gonzalez, Lahman, calle 12, del BCR, paseo del estudiante, 350 metros al este o del parque escuela Chile, 50 metros al oeste, San Jose Centro . Cerca de Corte Suprema de Justicia.
Published Date: August 27, 2026
Available from: November 11, 2026
1
Units
317
m²
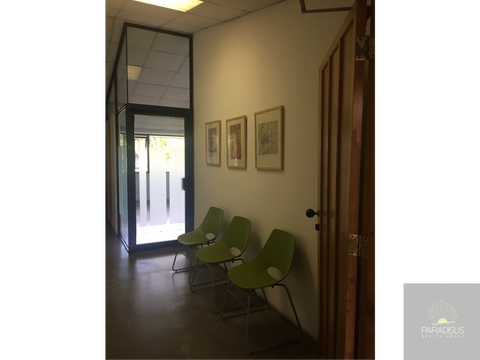
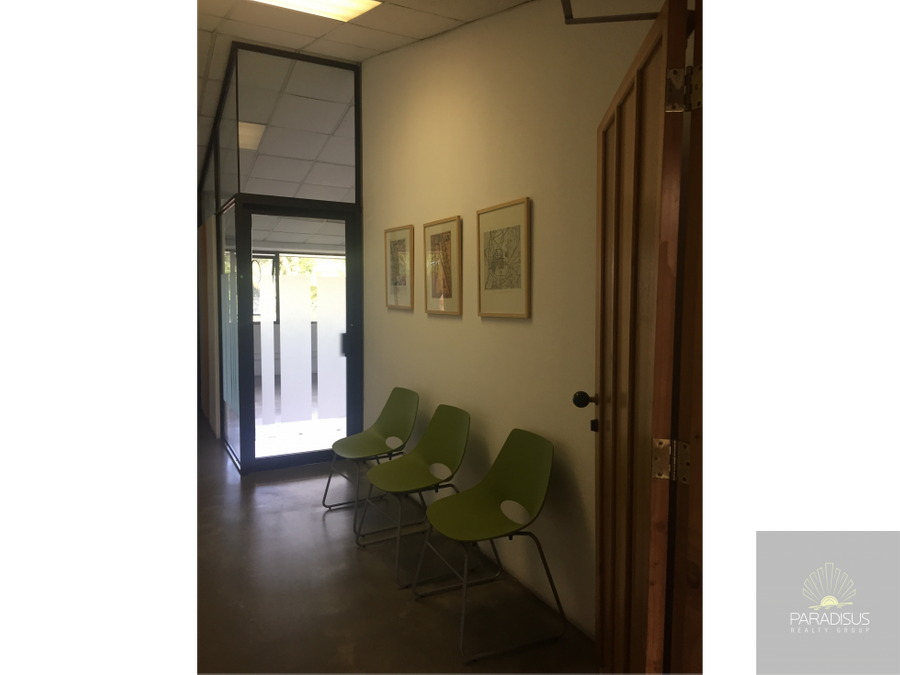
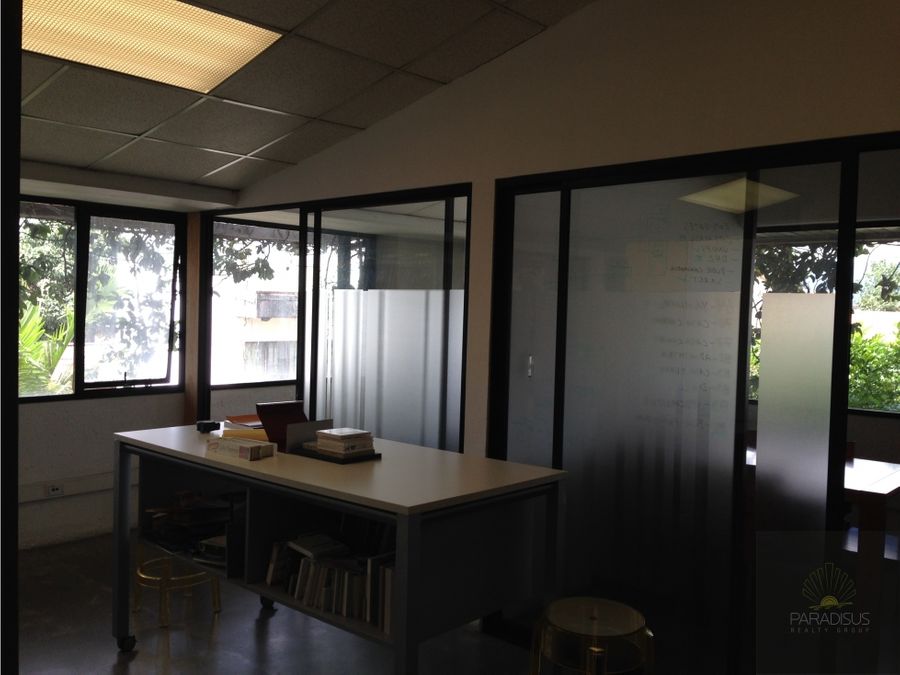
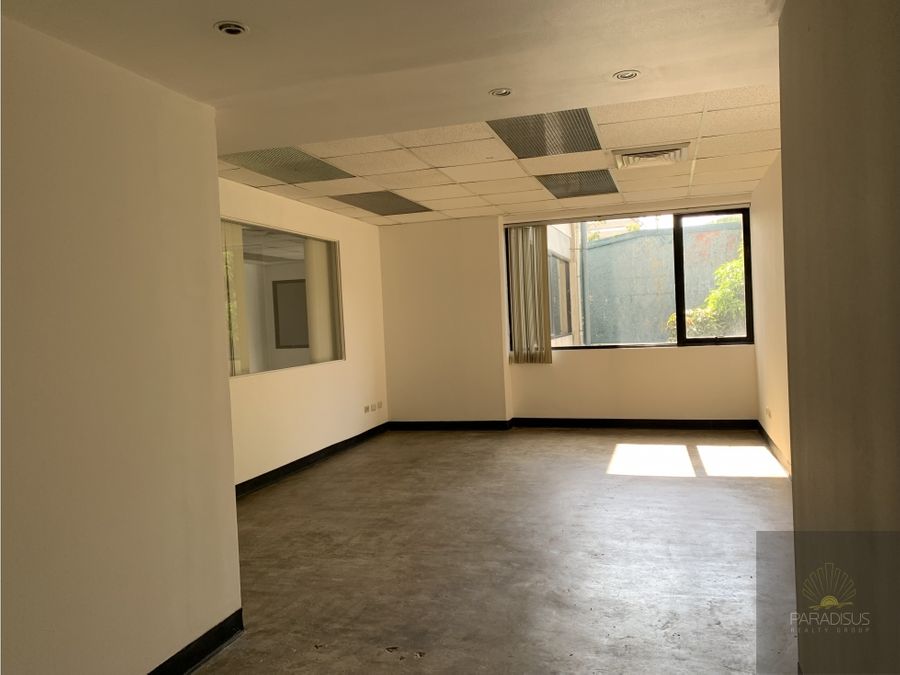
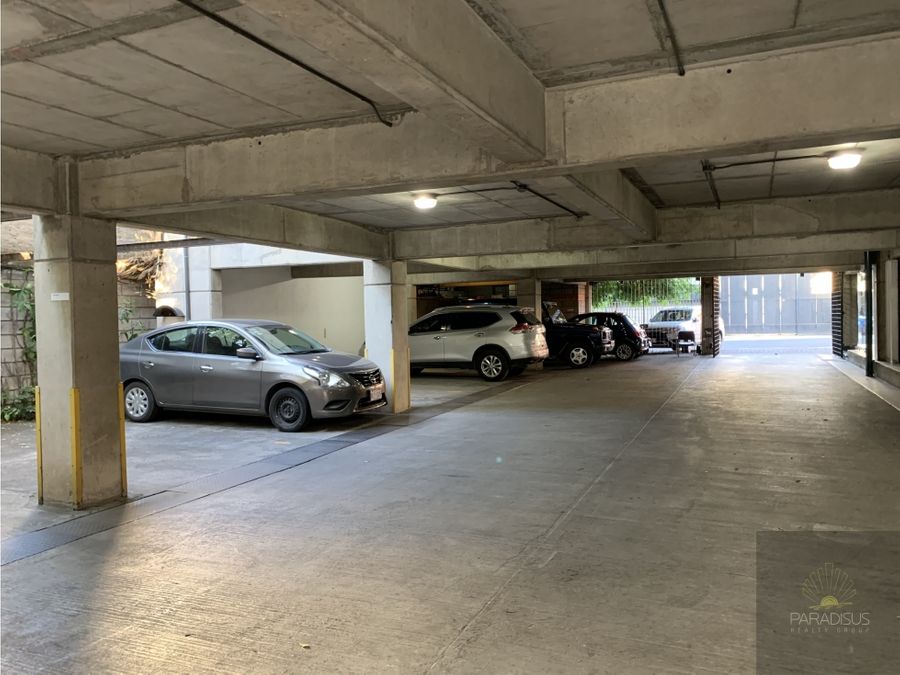
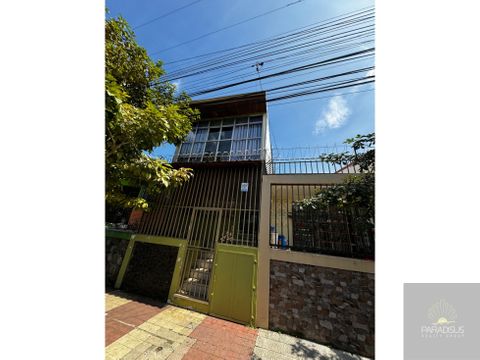
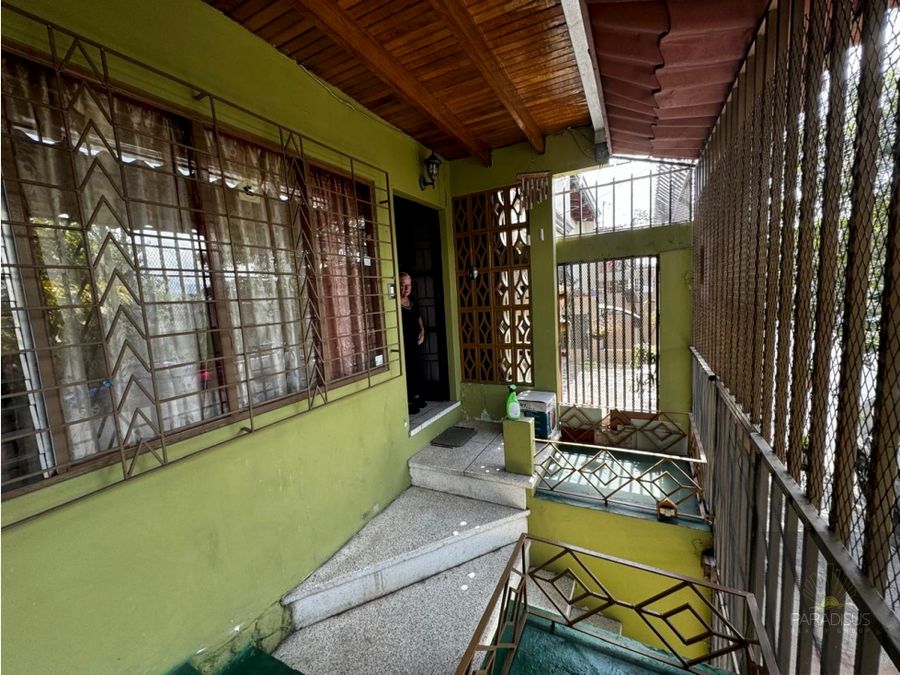
CODE: PJG7005454 Three-story commercial building for rent, built in 2015, located in a high pedestrian and vehicular traffic area. Ideal for government offices, financial institutions, cooperatives, insurance companies, administrative entities, law firms, clinics and health centers, medical and dental offices, physiotherapy practices, call centers, pharmacies, consumer goods stores, etc. Near the Supreme Court of Justice. Property Summary: 2 Parking Spaces, 2 Garages, 15 Bathrooms, 25 Offices, 1 Transformer, 3 Server Rooms, Fire Detection System, 70 Exits, Electrical Wiring, Electrical Panel, Computer Panel, Elevator Motor, Water Tank, Hydropneumatic Pump. Lot Area: 317 m2, Construction Area: 730 m2. Rental Price: $9,500 USD. Property Description: Commercial building with an excellent location in the center of the San Jose metropolitan area, consisting of three floors distributed as follows: First Floor: It consists of two uncovered parking spaces, two garages with electric gate, a transformer, a sink, a utility sink, due to the pandemic, a server room, an 18,000-liter water tank with a hydropneumatic pump, an elevator motor, a central fire detection system, three main electrical panels for common areas, computers, three offices, one of which has a guest bathroom, a large room to accommodate several employees with network and electrical outlets distributed among workstations, a kitchen area with wooden cabinets and melamine countertops, a dining room, a full bathroom with a wooden vanity, toilet, and shower area, a bathroom compliant with Law 7600, with a sink, toilet, and grab bars, a mixed-use bathroom for men and women, with a wooden vanity, toilet, a supply room, and a network room. The walls are lightweight internally and can be removed according to the client's needs. Second Floor: Accessed by wide stairs with handrails and safety devices compliant with Law 7600 and by elevator (also compliant with Law 7600), it consists of two bathrooms with wooden vanities, toilets for men and women, a supply storage room, 10 offices (although the spaces can be modified according to the client's needs), a server room, an open area, an office measuring 4.50 x 4.50 meters with a full bathroom including a wooden vanity, toilet, and shower, a kitchen area with wooden cabinets, a sink, and a melamine countertop, a dining area, and a full bathroom with a wooden vanity, toilet, and shower. Similarly, the internal walls are lightweight and can be removed according to the client's needs. Third Floor: Accessible via wide stairs with safety devices and handrails compliant with Law 7600, and by elevator, it comprises two bathrooms with vanities and separate toilets for men and women, a utility room, two open areas, two meeting rooms, a large room suitable for workstations or multipurpose use, a network room, a kitchen with melamine cabinets, sink, and countertops, three offices, and one office with a full bathroom including a vanity, toilet, and shower. The floors are porcelain tile, the exterior walls are concrete block, the doors are wood, the interior walls are lightweight and can be modified, and the ceilings are suspended. Area Description: Nearby bus stops, banks, health centers, grocery stores, supermarkets, cafes, restaurants, public and municipal parking lots, schools, universities, etc.
San José, San José
₡250,000
₡1,625,000,000



₡55,000,000
₡64,950,000


₡170,000,000


₡700,000
More properties inSan José (425)San José (2223)Properties for rentSee all properties